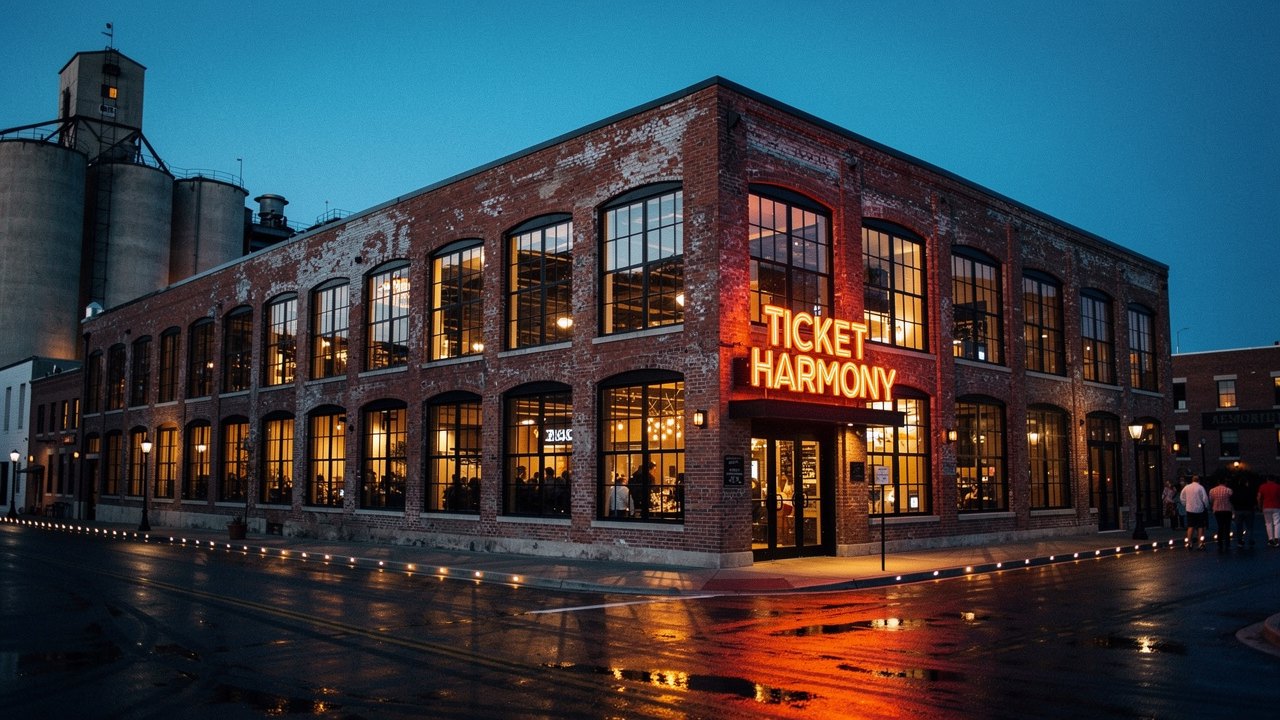
Concept render Concept rendering of the Ticket Harmony exterior at dusk — brick warehouse with the neon Ticket Harmony sign over the corner entrance, grain silos behind, wet street reflecting gold light

Granary District · Salt Lake City

Ticket Harmony

Live Music Venue · Sports Bar · Arcade · Hangout · Community

The Saddest Place to Leave.

Ticket Harmony has it ALL
In design · Not yet open Concept rendering — venue in design, not yet open
Families
12–8
Noon to eight · all ages · every day
21+
8–2
Eight PM to two AM · the house goes late
The house rhythm — kids own the afternoon, grown-ups own the night · doors noon to 2 AM
The One Idea
MAX Leisure.
MAX Comfort.
MAX Enjoyability.
MAX Affordable.

Four lines, one idea — every decision in the building answers to them. The Three Tiers below are how it gets delivered.

The Core Concept

Three Tiers of Dopamine

I

The Games

Pool, arcade, tables — the floor plays all night.

Every zone has a win-moment
II

The Bays

A 98-inch TV in every bay, fully customizable.

Own TV, own sound, own world
III

The Stage

Live, nightly — the room the whole venue faces.

The Sun as the Stage
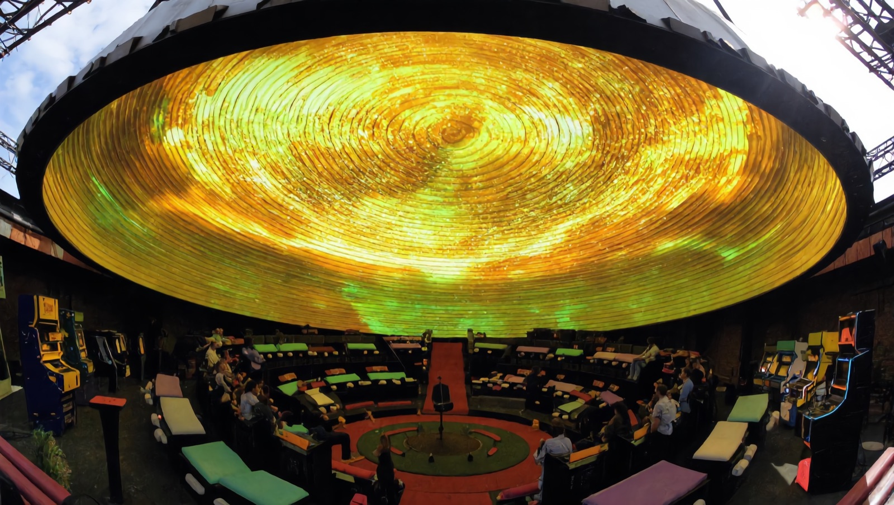
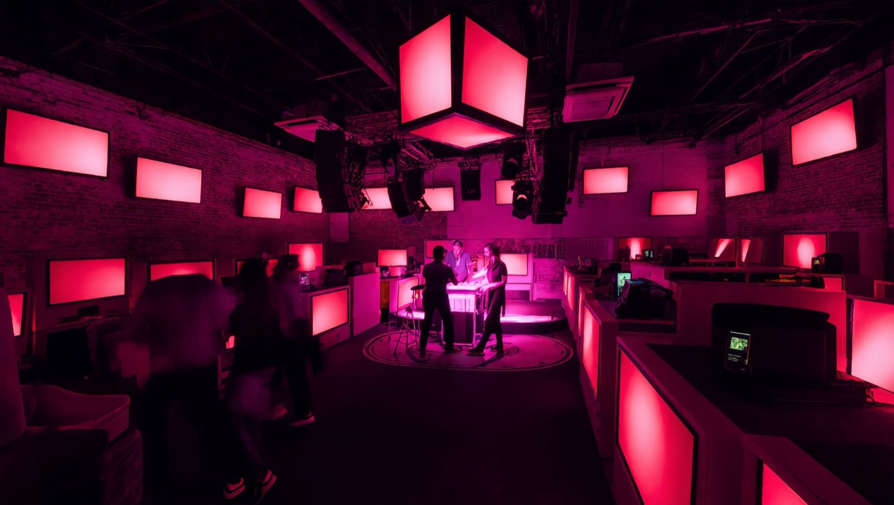
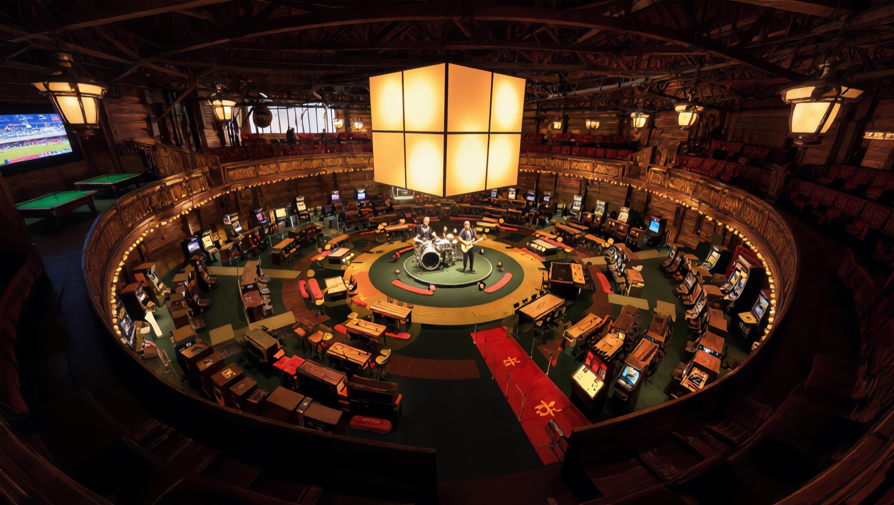
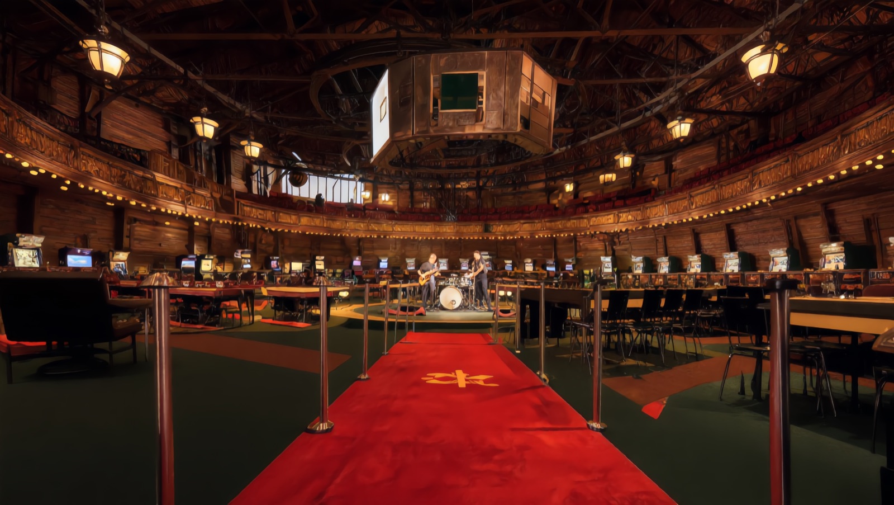
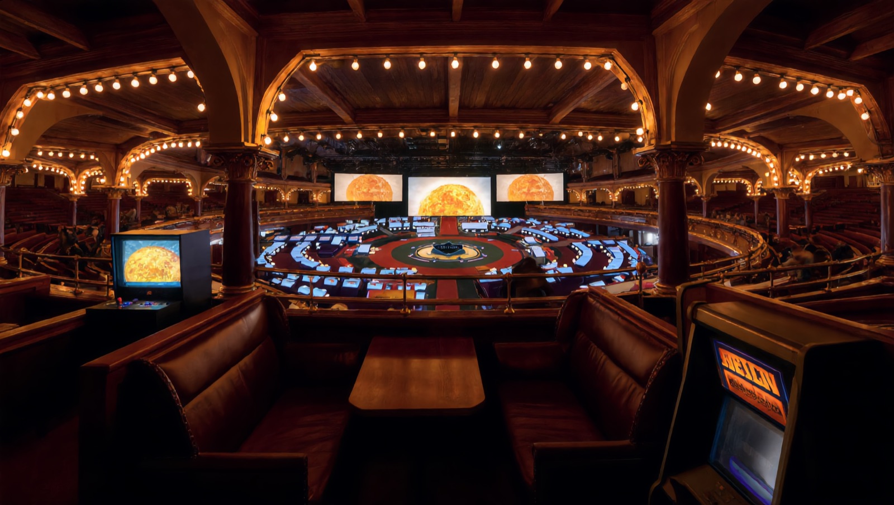
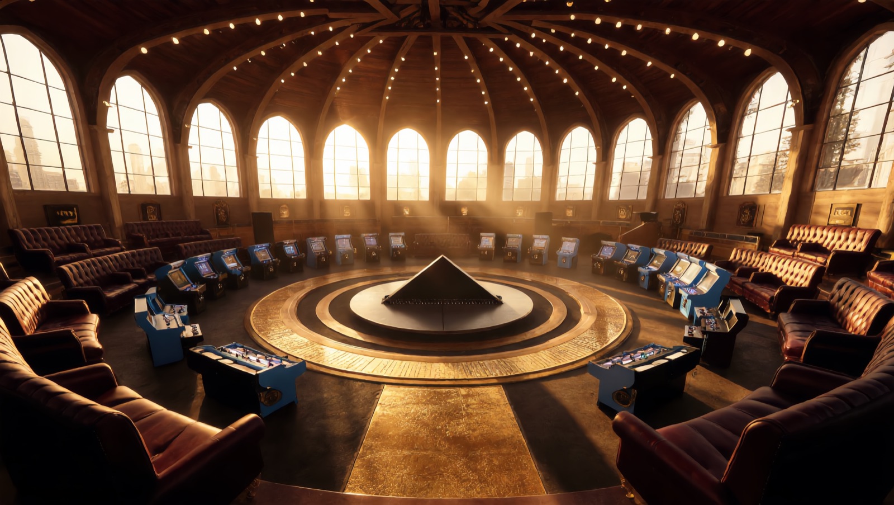
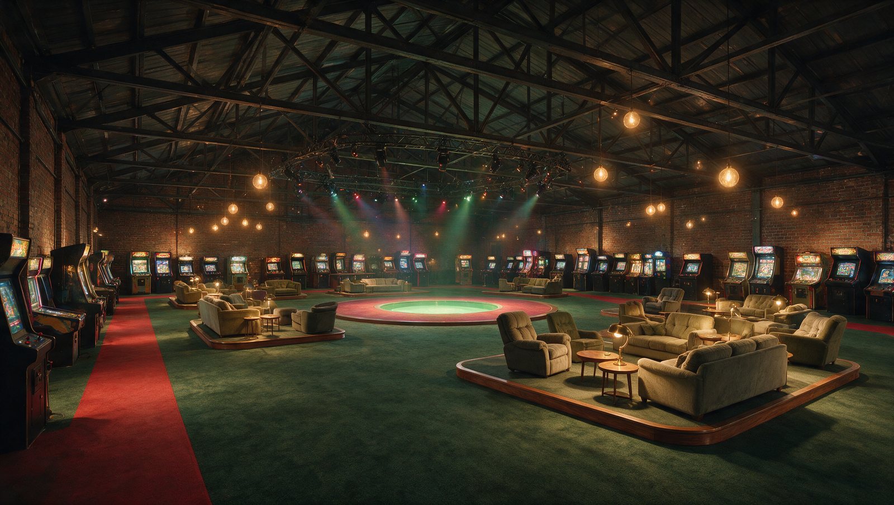
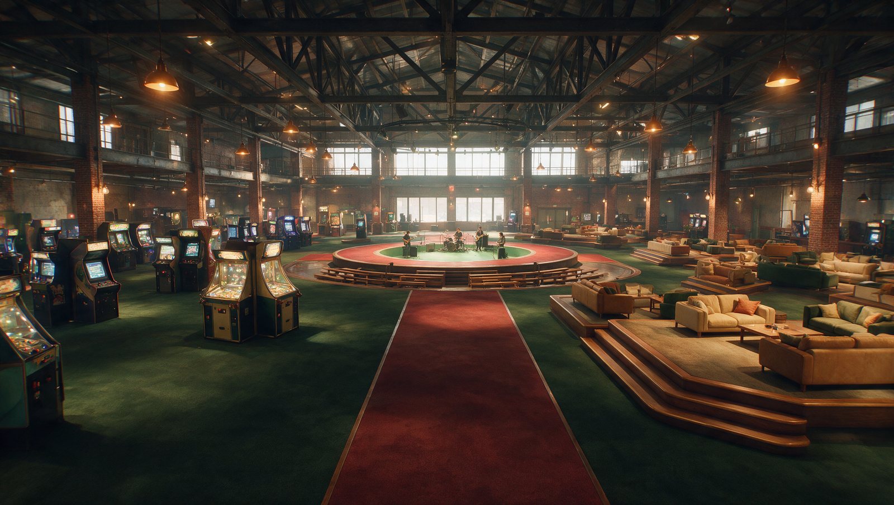
Concept render Concept rendering of the colosseum floor at night — the circular center stage ringed by lounge islands, arcade cabinets along the brick walls, a lighting ring overhead
The Room

Everything Faces the Stage

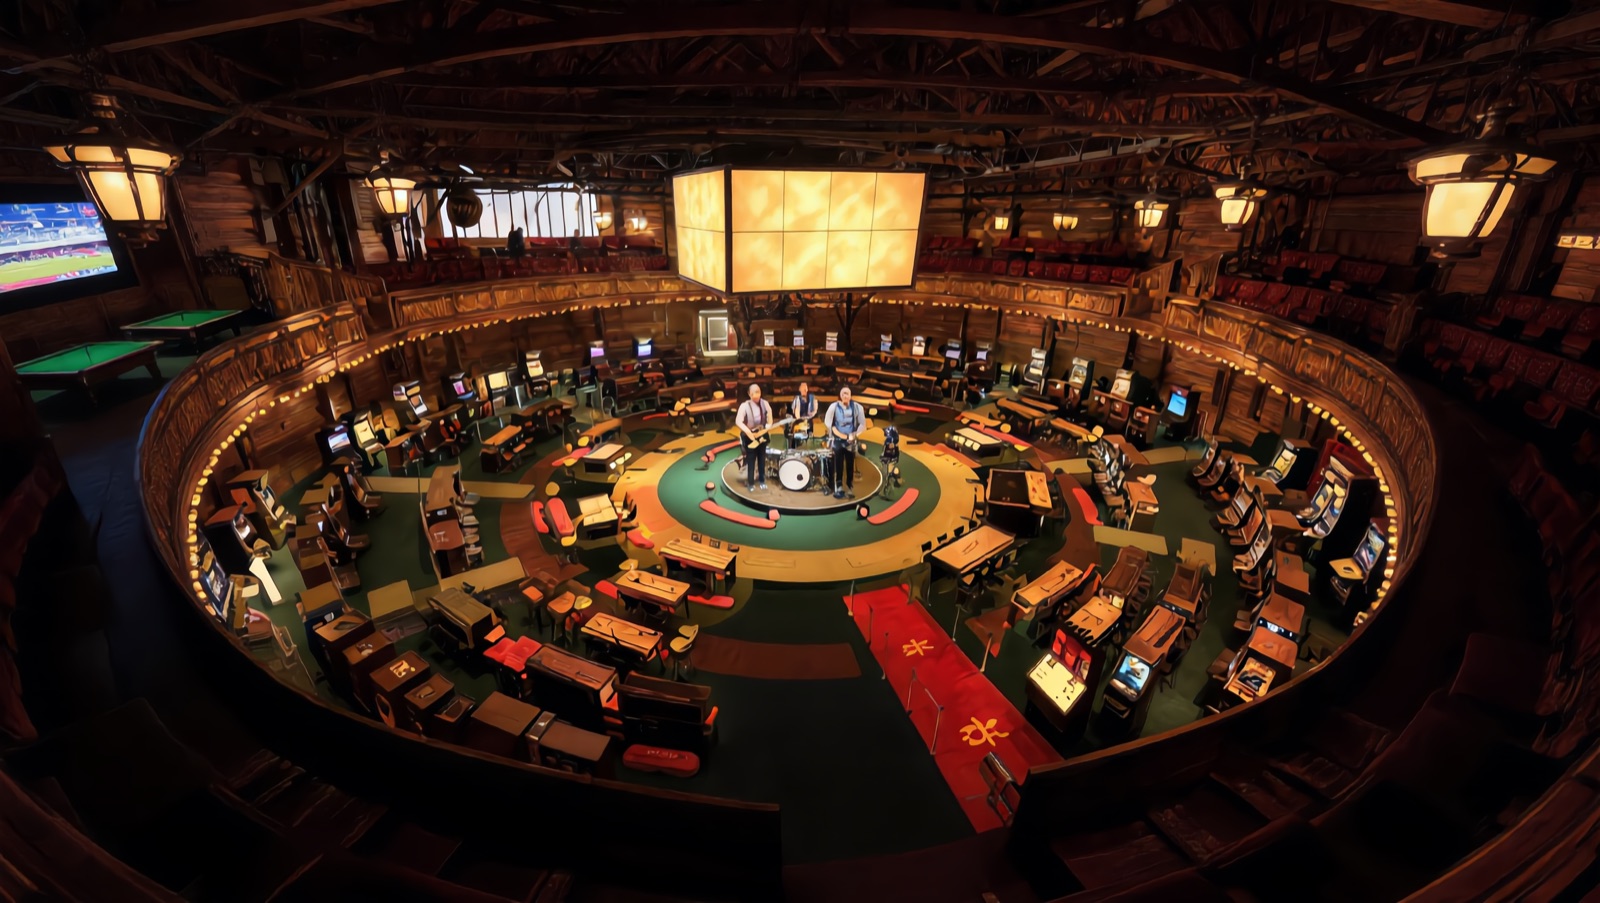
A luxury entertainment venue built around one idea: a colosseum of private lounge bays — Topgolf comfort, concert-hall energy — ringing a circular center stage that everything in the room faces. Leather, walnut, brass, and warm gold light.

Not an arcade with a bar bolted on — a venue Salt Lake City doesn’t have yet.

Music — the core identity, live, nightly

The Principle We Live By

The Best Everything

If it goes in the building, it’s the best version of it we can build. World-class sound. The best seats. The best games. The best screens. Not a slogan — the spec sheet. In design

35

World-Class Sound

A 35-speaker surround — center array over the stage, delay rings through the tiers, DSP-zoned so it’s concert-loud on the floor and conversation-quiet in your bay.

200

The Best Seats

Two hundred luxury loungers on the plan — power-recline theater chairs plus commercial-grade bay couches, sampled brand by brand before a single bulk order.

136

The Best Screens

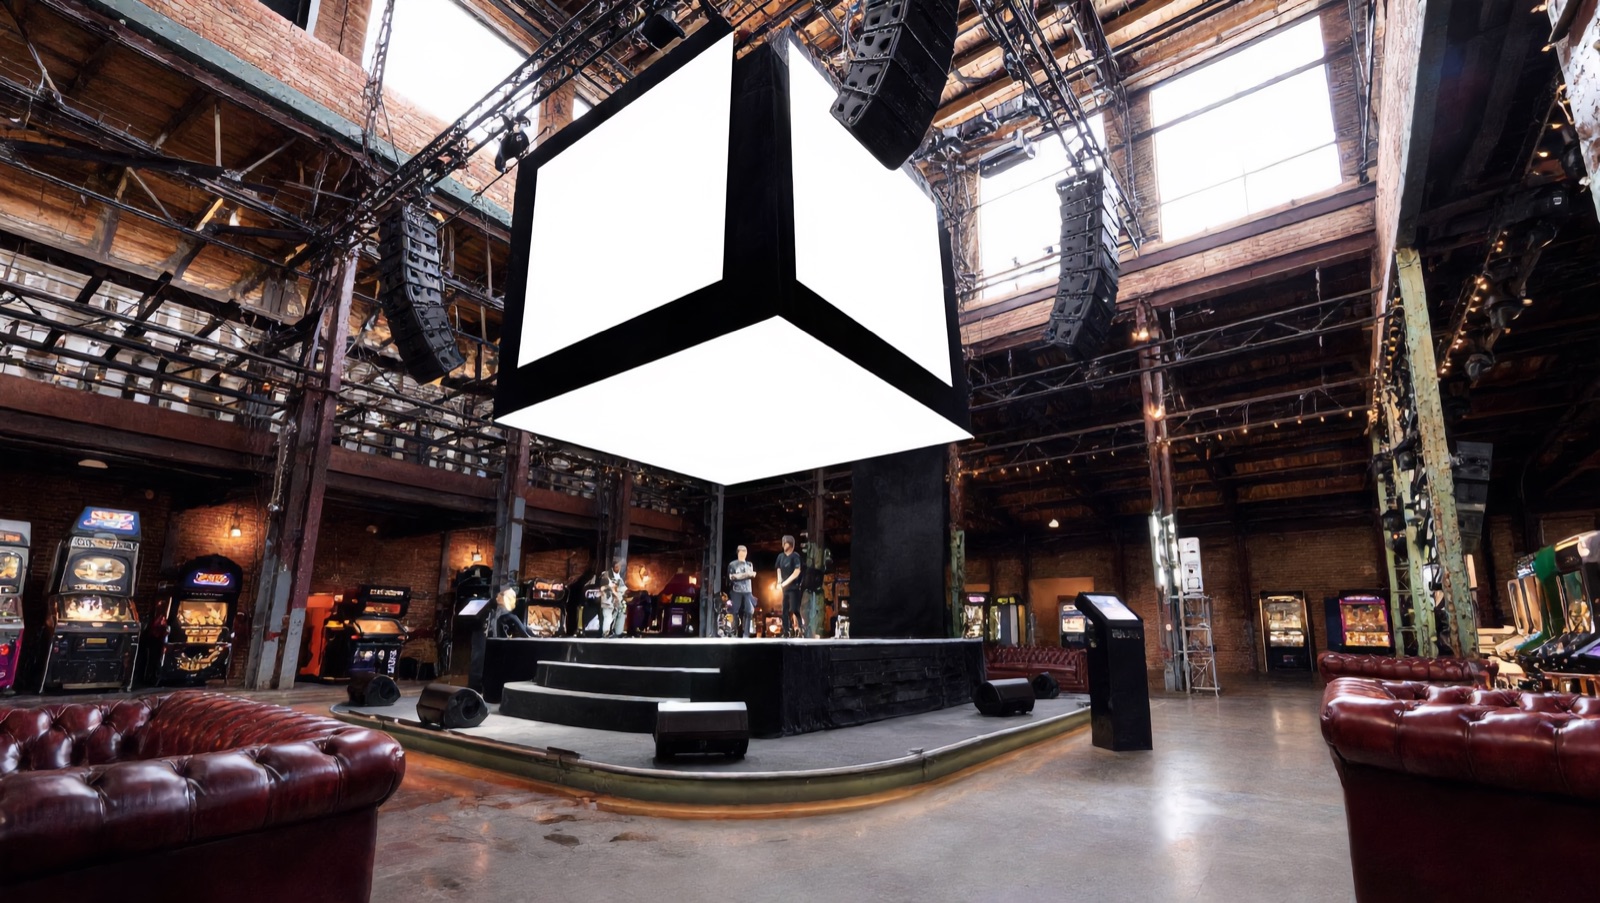
116 screens across the house, twenty 98-inch marquees — one in every bay — and a fine-pitch jumbotron ring hanging in the middle of the anchor bar.

60+

The Best Games

A sixty-plus machine registry — the flagship 6P Grand Pusher, the 16-player Grand Cross, a full tournament row, golf simulators, a claw row from Tokyo to Chicago — and the largest coin-pusher collection anywhere — a destination worth the trip on its own.

World-class sound · best seats · best games · best screens — the best everything
Ticket Harmony, Room by Room

Pick Your Harmony

Every zone as designed — concept renders from the master pack.

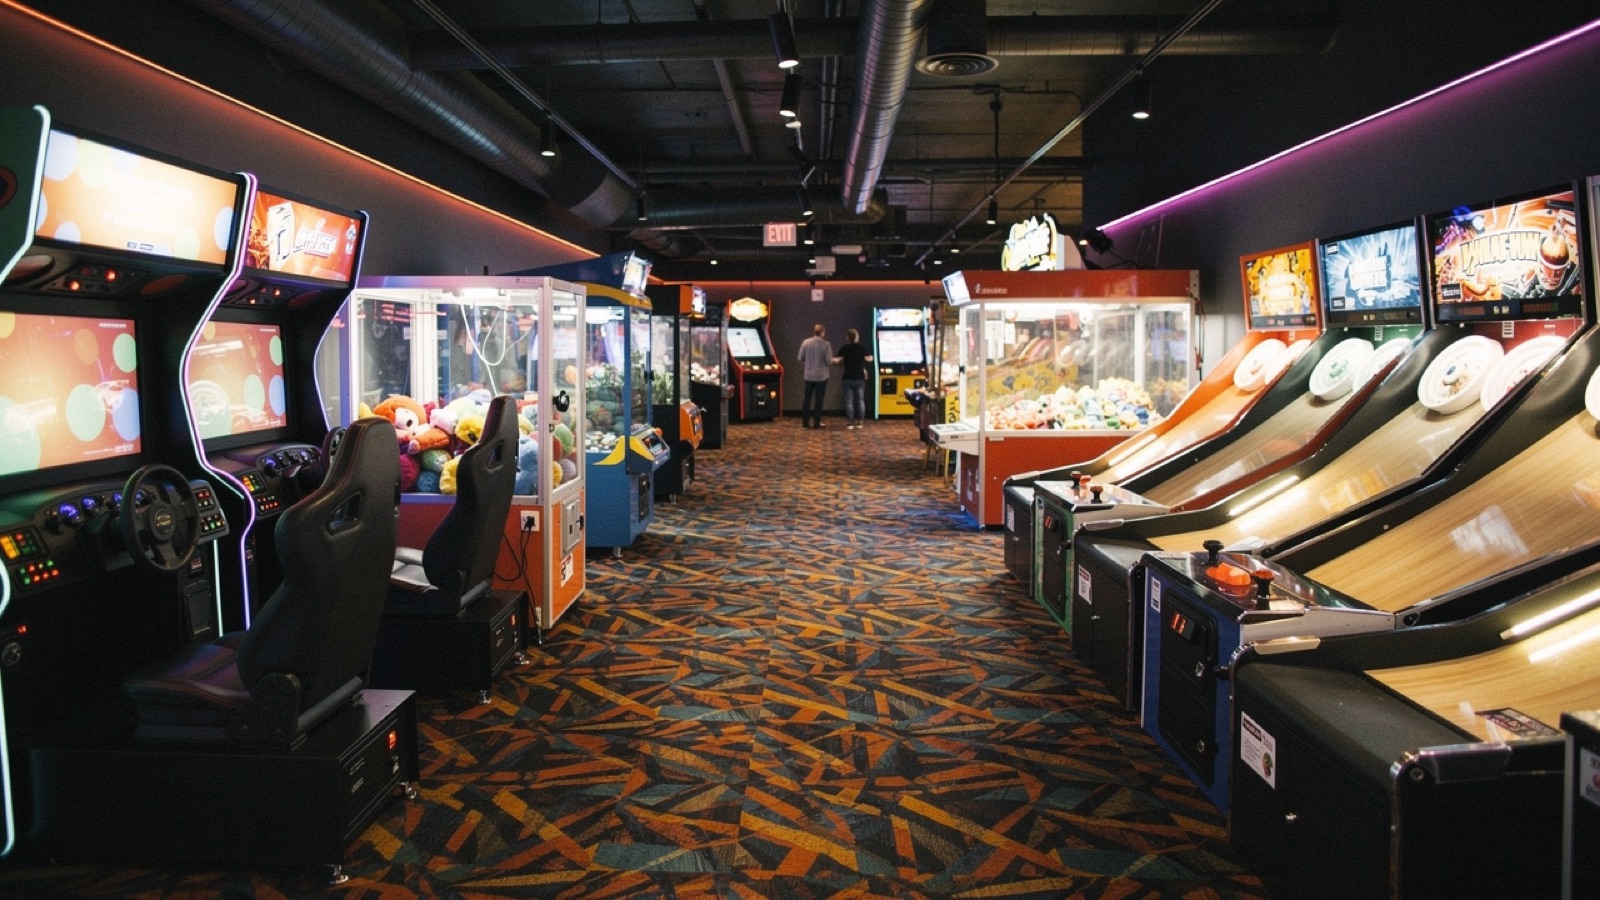
Concept render Concept rendering of the games alley — varied cabinets and lanes down a patterned carpet, deep perspective
Play

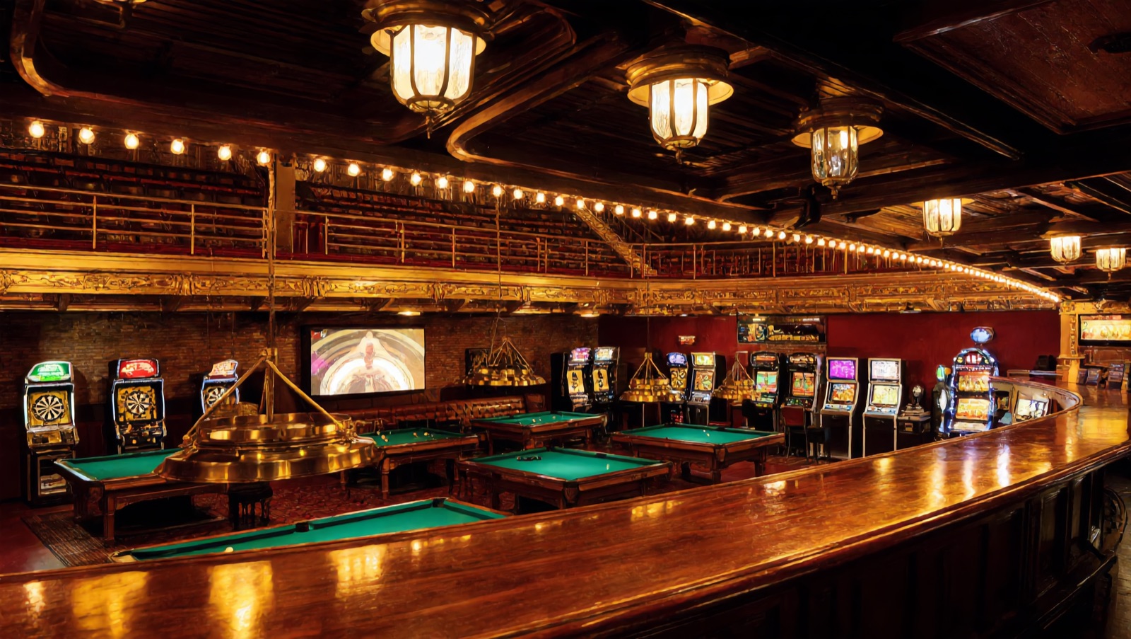
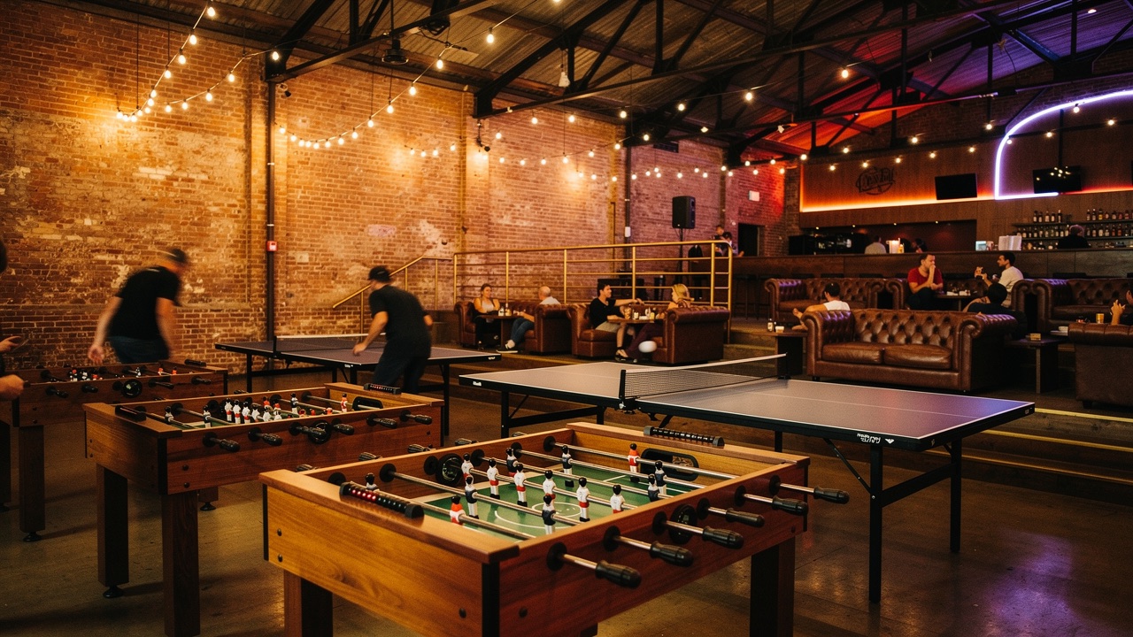
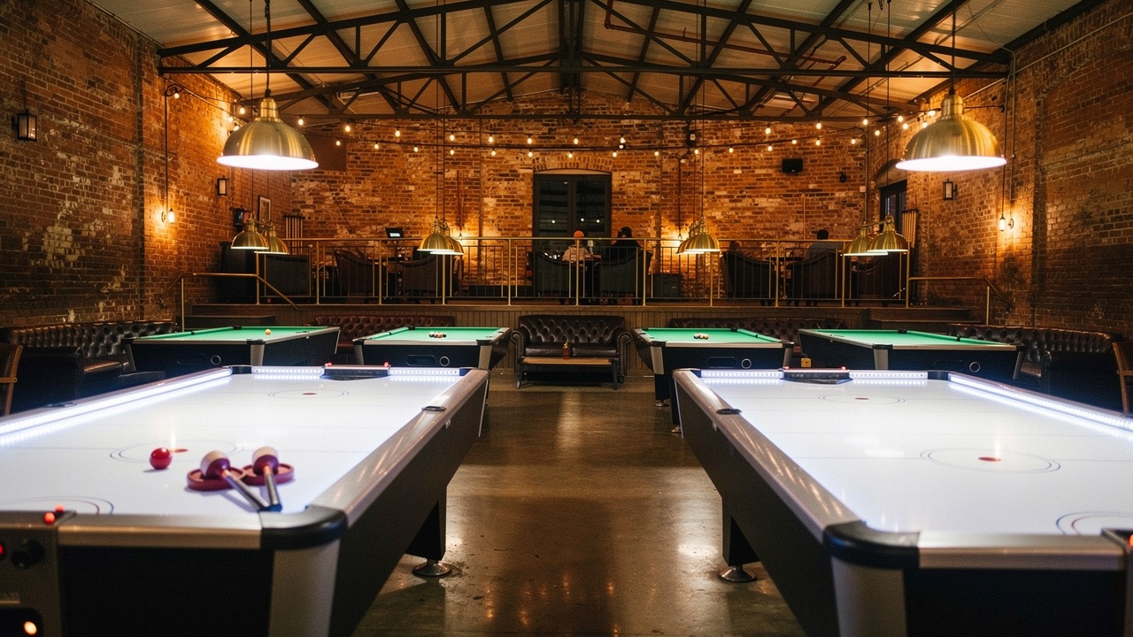
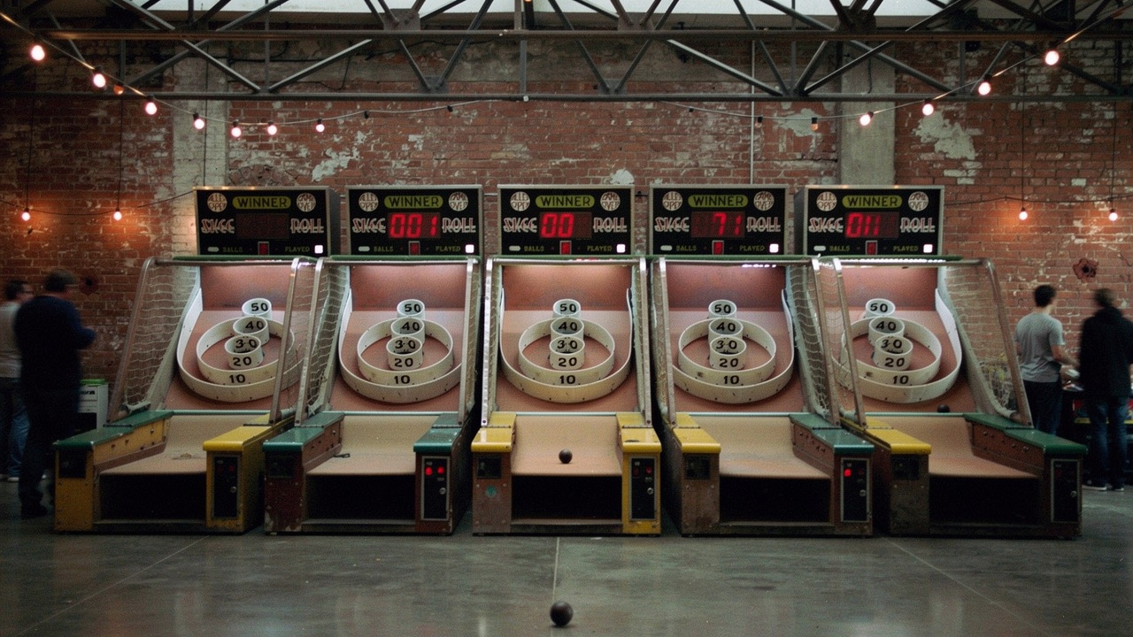
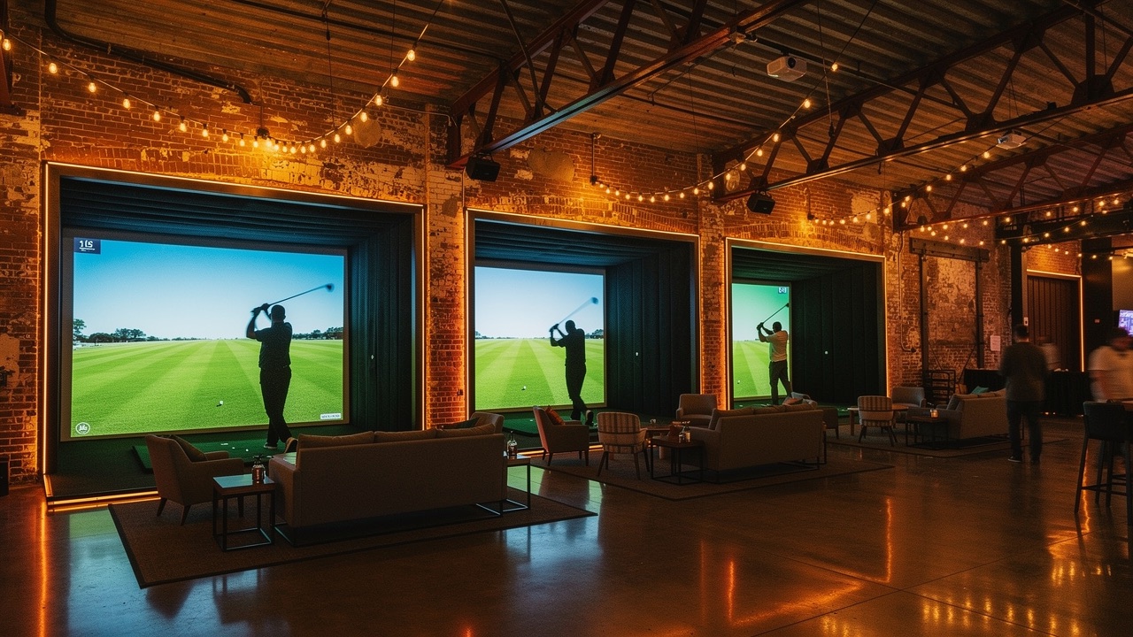
The physical-sports floor — six pool tables, darts, ping pong, air hockey, skee ball, foosball, golf simulators.
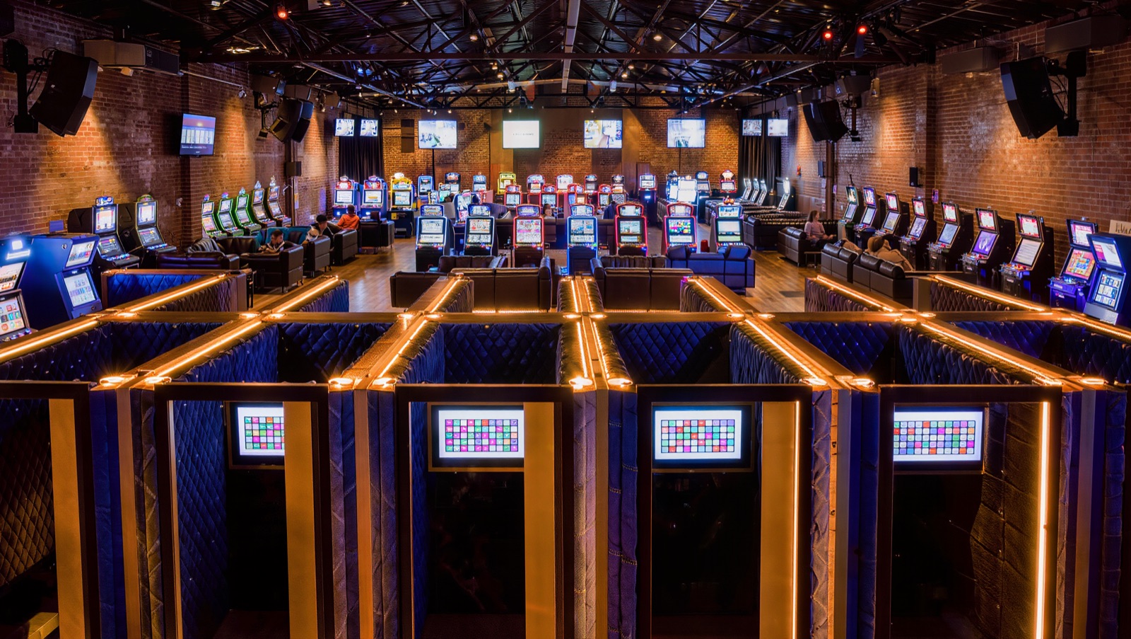
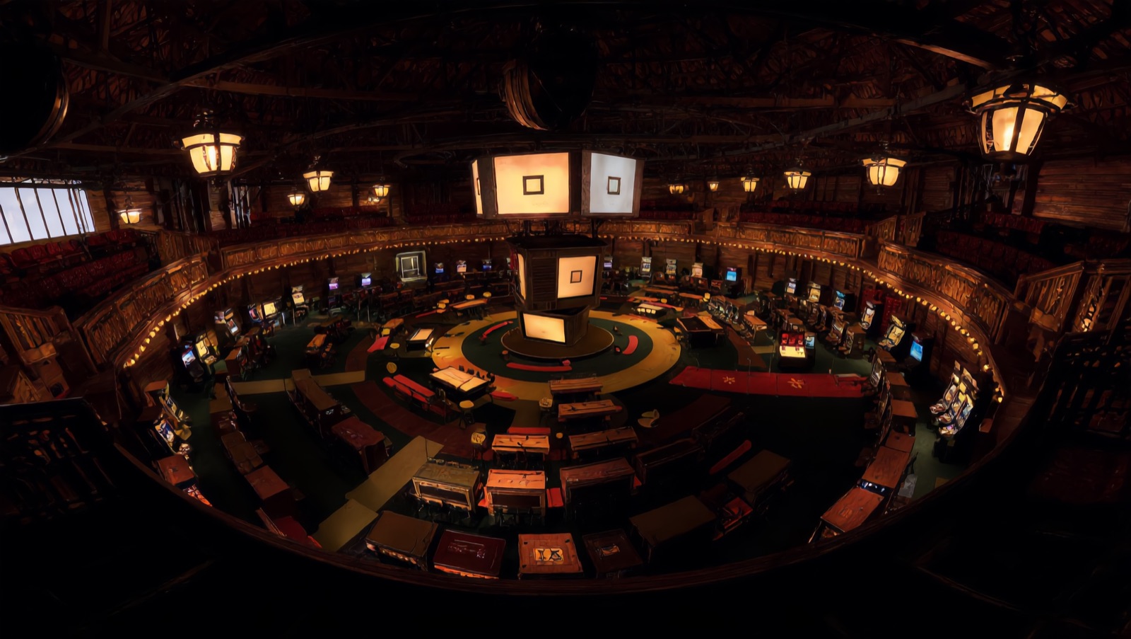
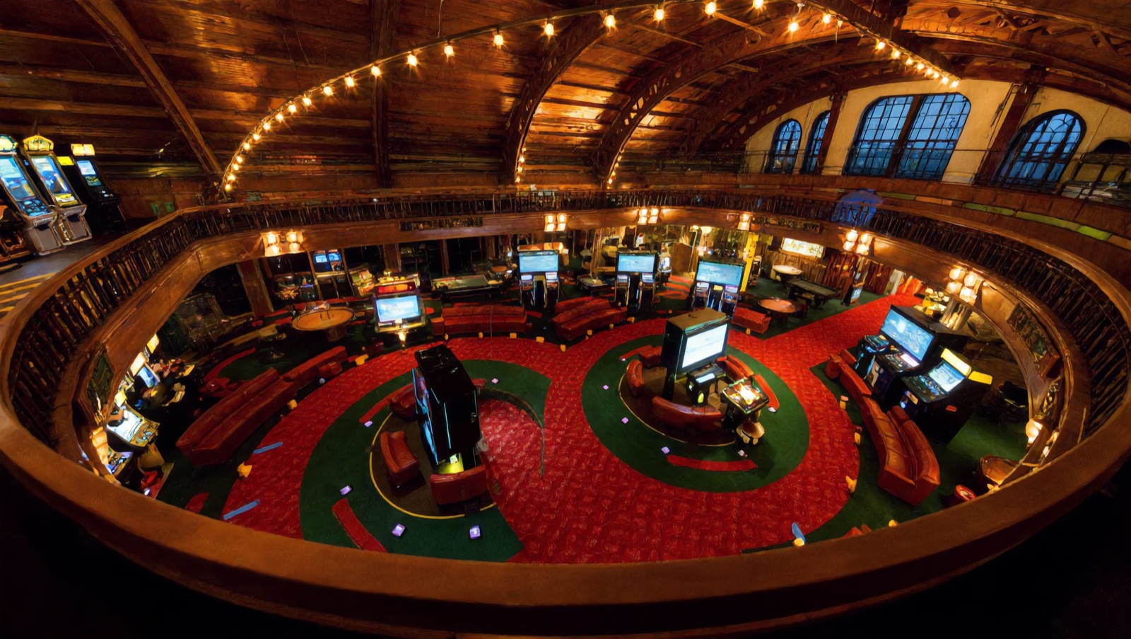
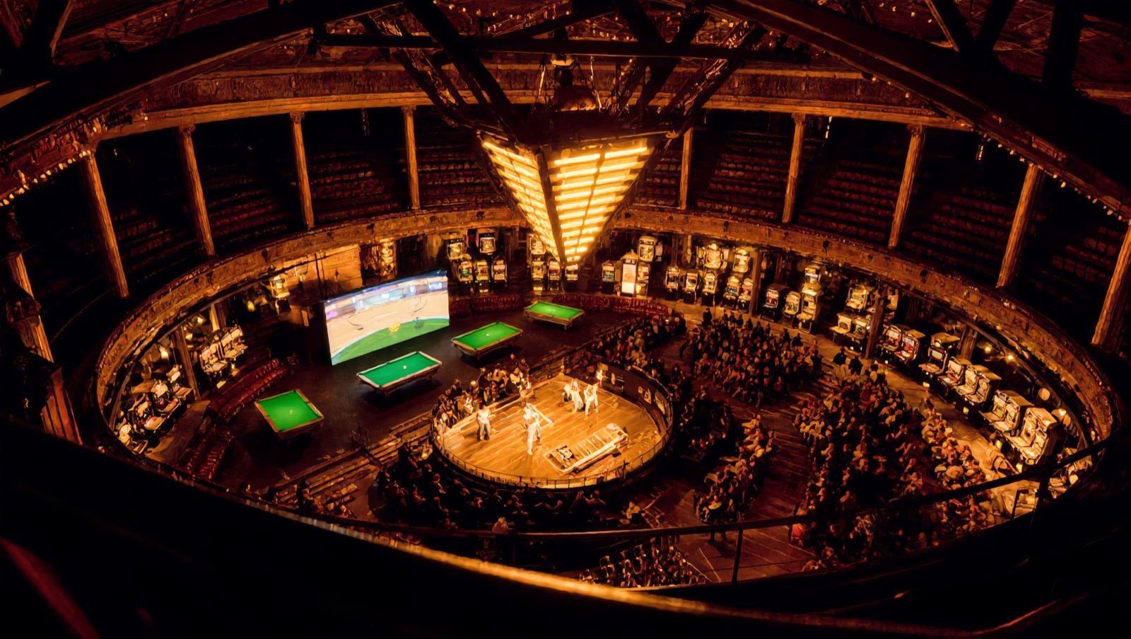
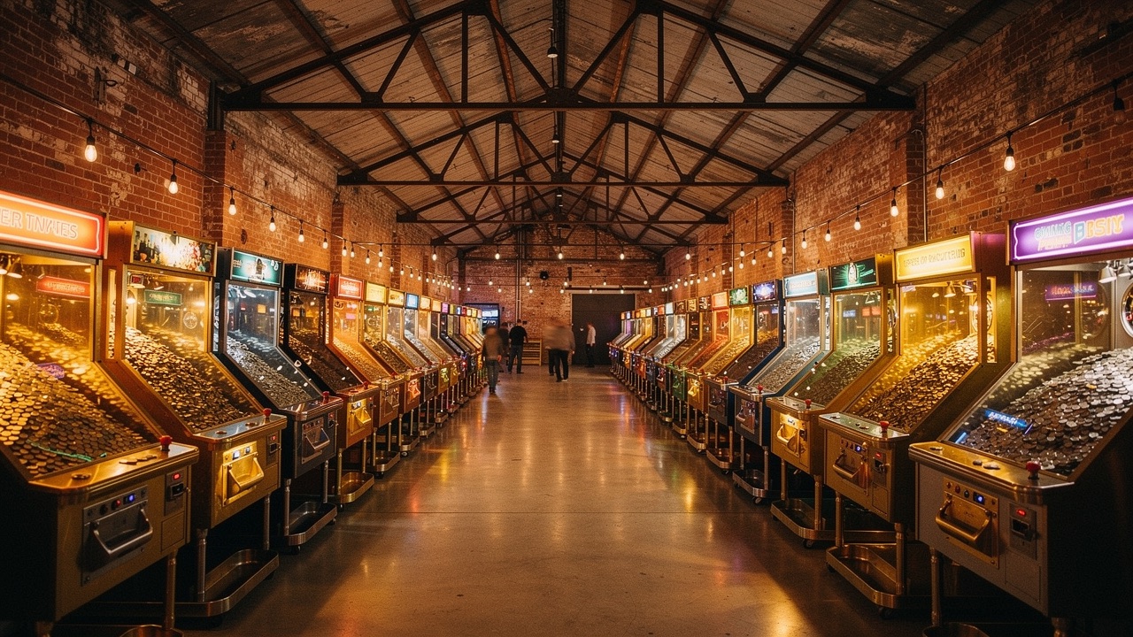
Concept render Concept rendering from above — pusher and arcade rows in the foreground, the full floor layout readable around the stage ring
The Collection

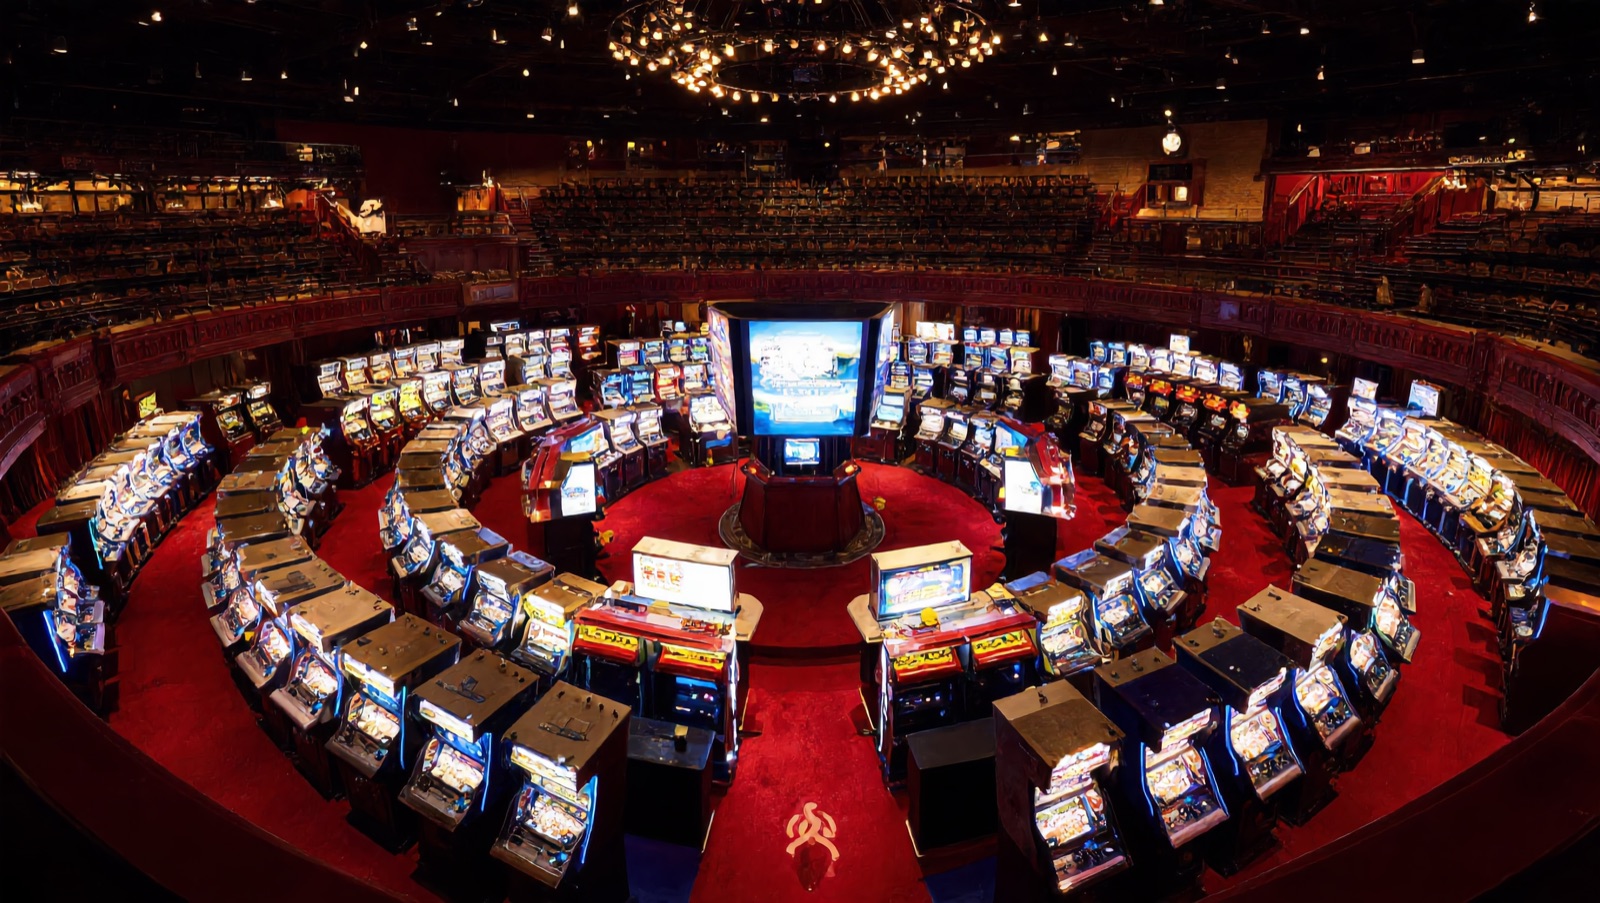
Ticket games and coin pushers — the world’s largest coin-pusher collection, a world record in the making and a tourist destination in its own right.

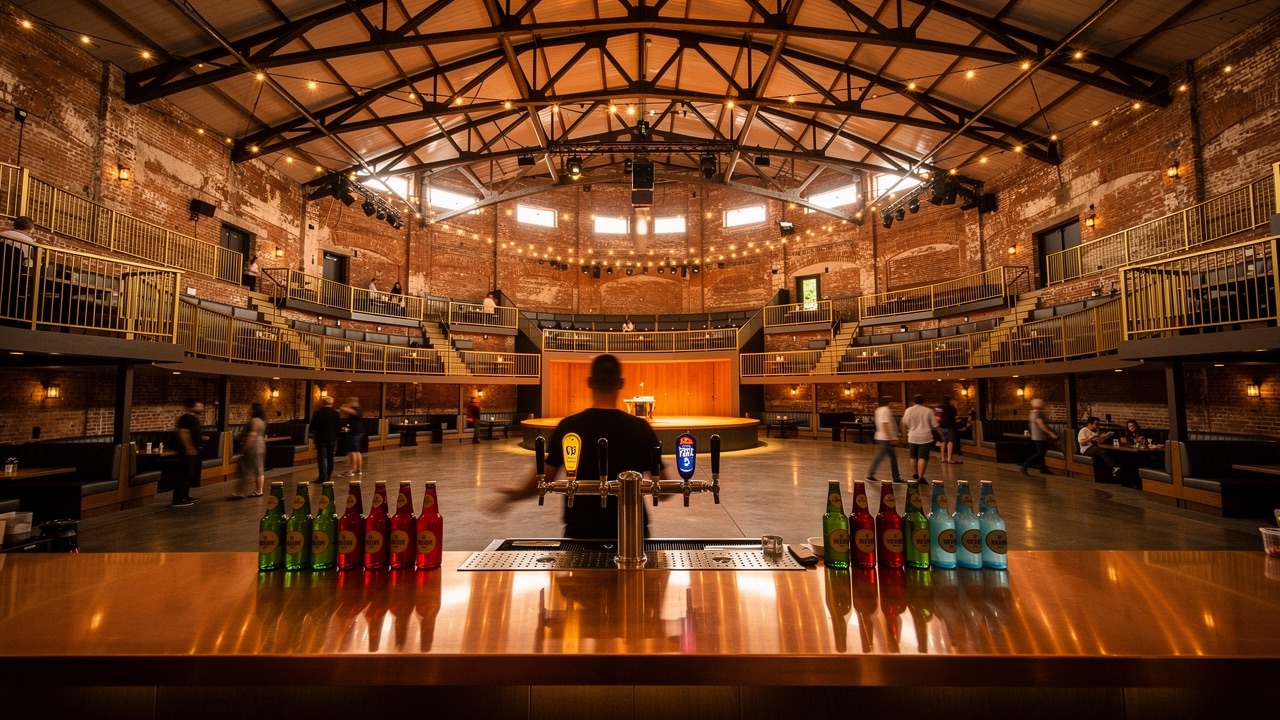
Concept render Concept rendering of the bar and lounge — copper counter, leather chesterfields, moody warm light
Eat & Drink

A 21-and-over sports bar shaped like a ship’s anchor with a central jumbotron ring.

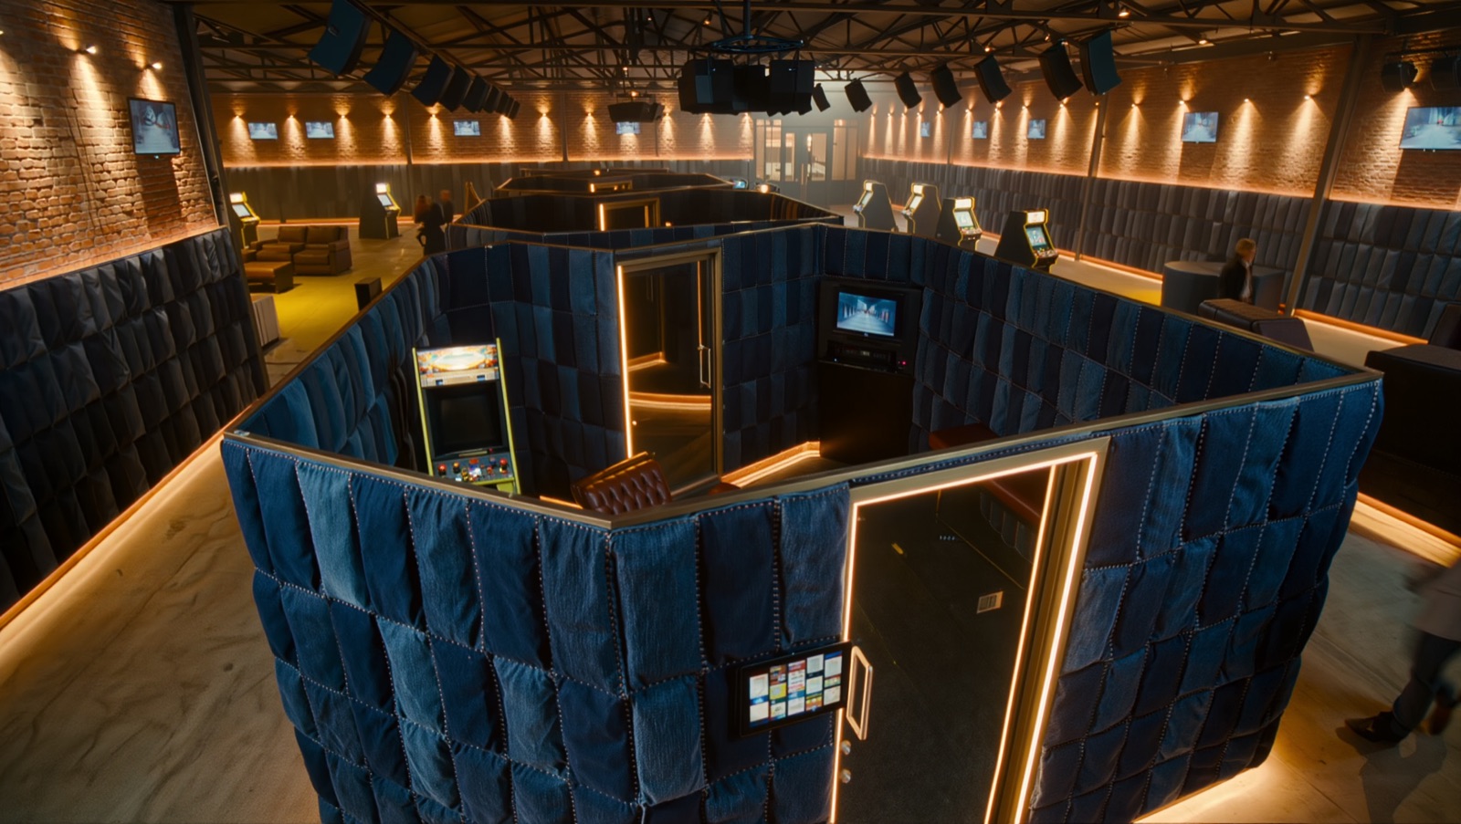
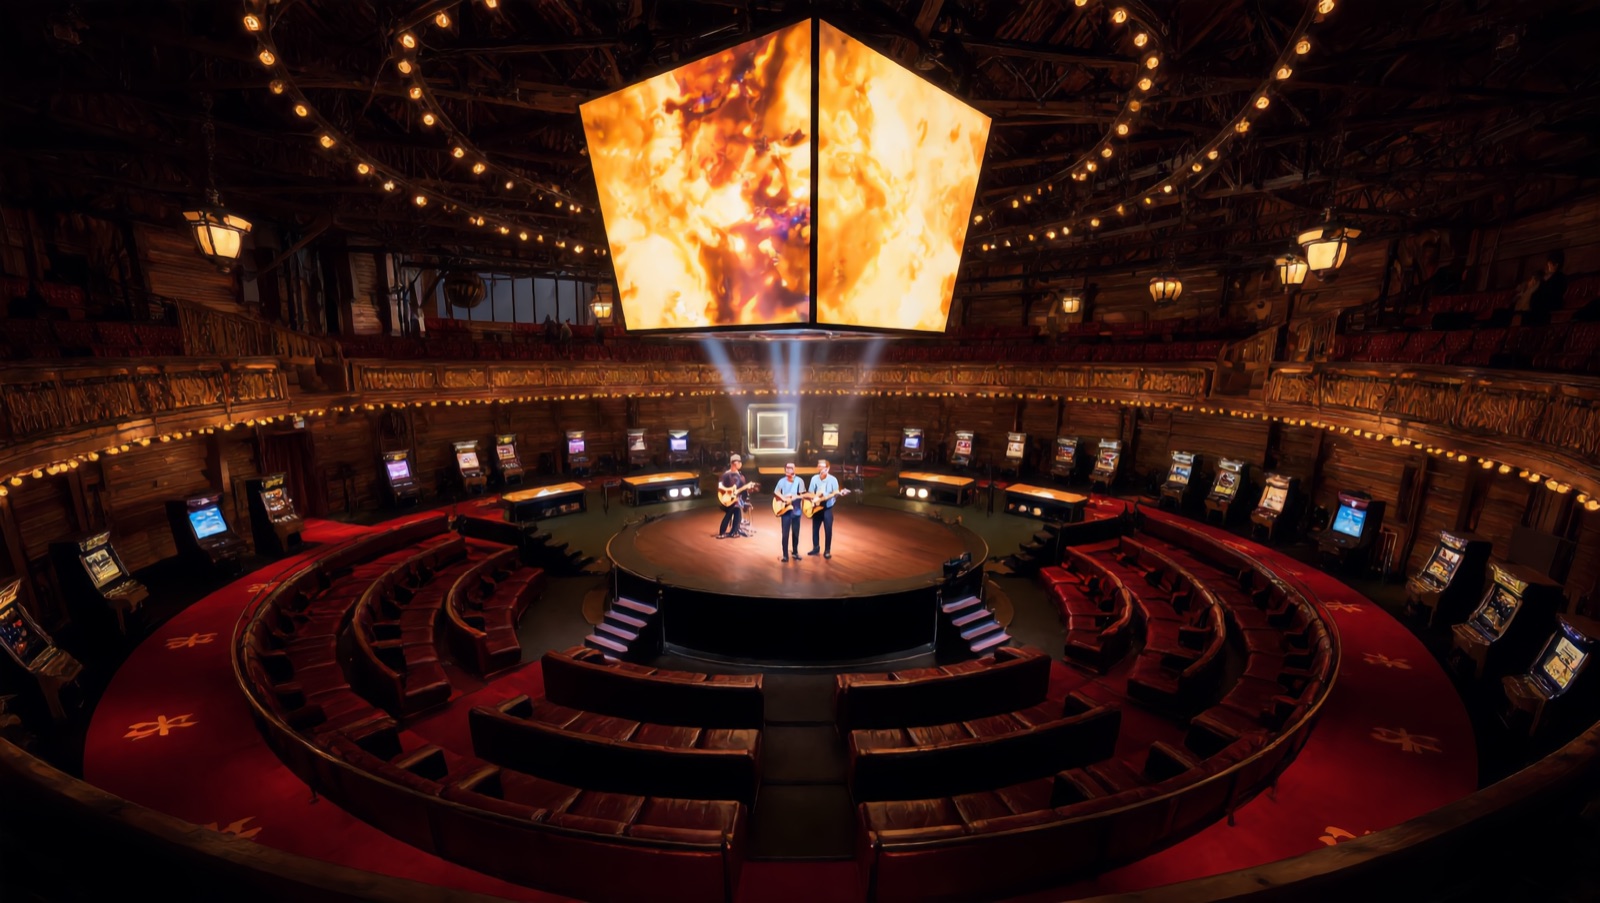
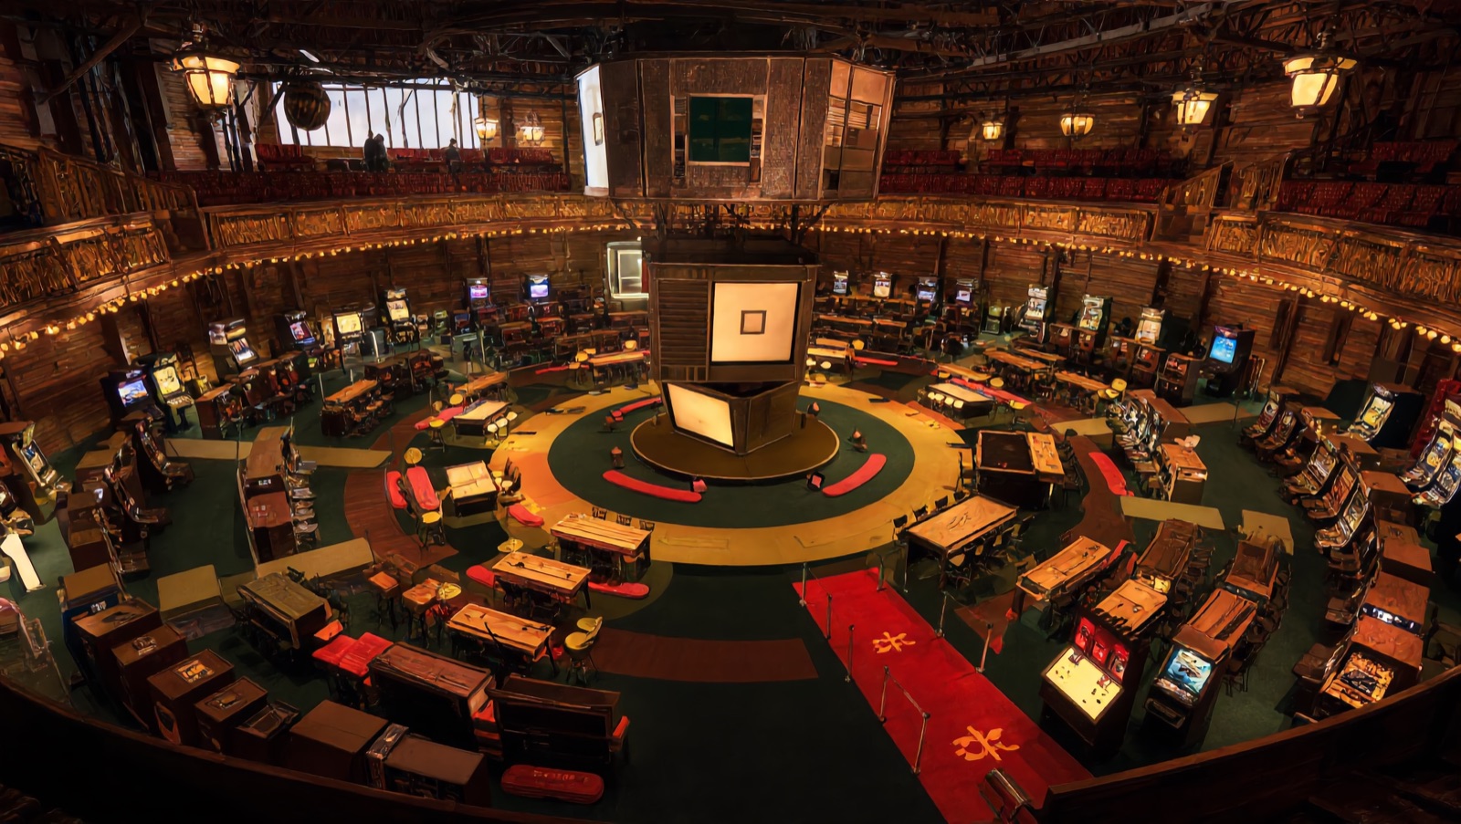
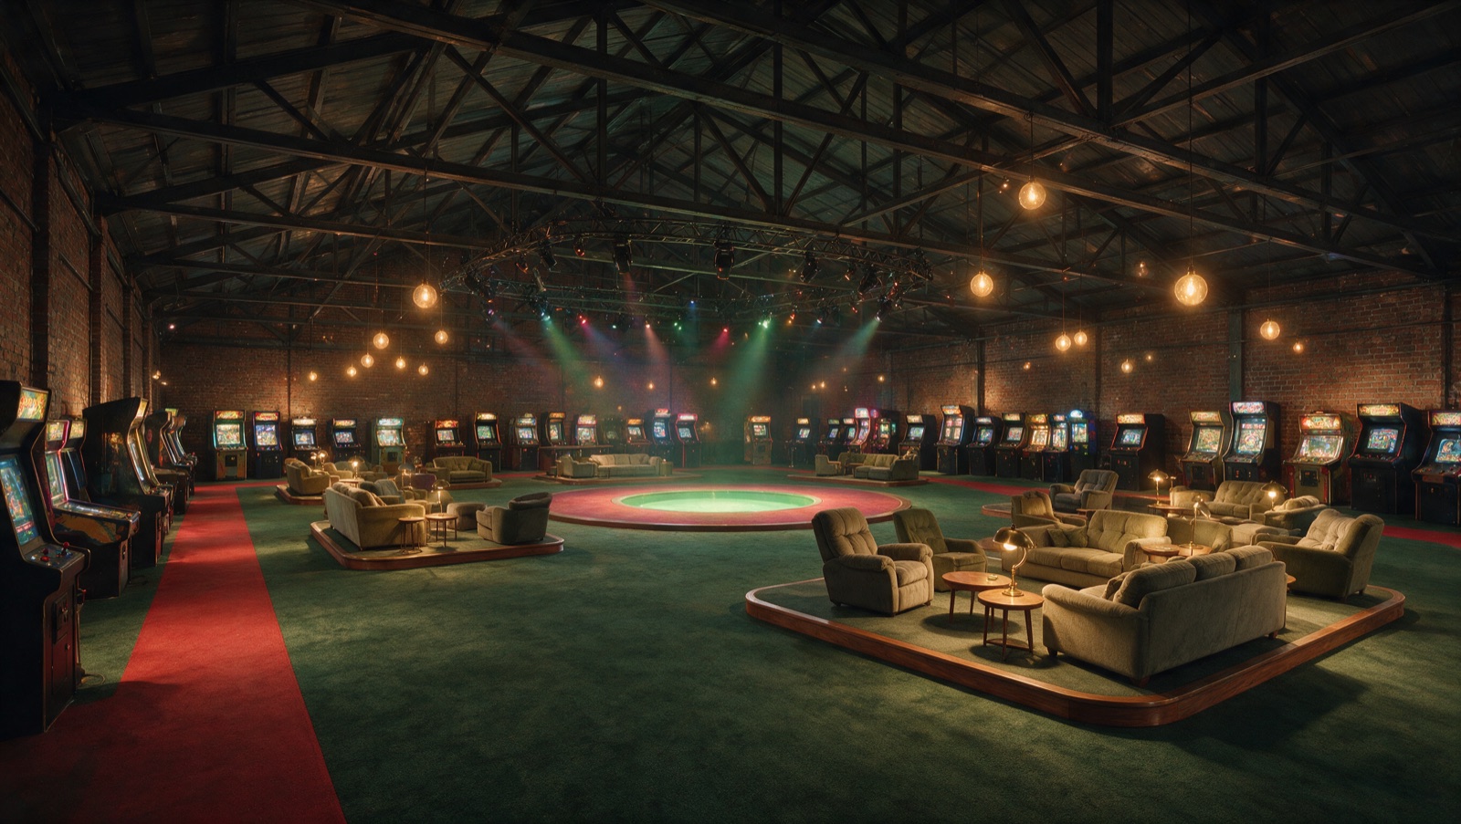
Concept render Concept rendering of the colosseum at night — truss light ring over the stage, tiered lounge islands and neon-lit cabinets ringing the brick walls
Parties

A colosseum of private lounge bays — Topgolf comfort, concert-hall energy — in bays of 8–20.

On the Stage

The Opening Lineup

Opening lineup — dates announced at opening. Planned

Ticket Harmony presents

Cameron Cordell

Opening lineup Book / inquire
Ticket Harmony presents

State Street Stompers

Opening lineup Book / inquire
Ticket Harmony presents

Party Grass Boys

Opening lineup Book / inquire
Ticket Harmony presents

Everything Live Show

Opening lineup Book / inquire
Ticket Harmony presents

Christian Madsen Trio

Opening lineup Book / inquire
Ticket Harmony presents

Hot House West

Opening lineup Book / inquire
Ticket Harmony presents

Shala & the Sugar Beats

Opening lineup Book / inquire
Ticket Harmony presents

Karissa Heyward

Opening lineup Book / inquire
Ticket Harmony presents

Janessa Heyward

Opening lineup Book / inquire
Ticket Harmony presents

Dallin Heyward

Opening lineup Book / inquire
Ticket Harmony presents

Ty & Sacha Comedy Show

Comedy night Book / inquire
Ticket Harmony presents

Rebekah Cutler

Opening lineup Book / inquire
Ticket Harmony presents

Nathan Royal Trio

Opening lineup Book / inquire
Play the Stage

Ticket Revenue Sharing for Artists

Bring the show — the house brings the rest. A real share of ticket sales, a room built to face you, the house sound engineer and stage rig, ticketing and promotion on our site and boards, and a crowd that is already in the building. Musicians, comedy, DJs, events. Planned

The Calendar Never Sleeps

Planned Programming

Planned programming — dates announced at opening. Nothing below is scheduled yet.

Live Music

The core identity — live, nightly.

Planned

Family Afternoons

12–8 belongs to all ages — floats, tickets, first arcade wins.

Planned

Trivia & Game Nights

Daytime belongs to the neighborhood.

Planned

Lessons & Recitals

Music lessons and recitals — daytime programming.

Planned

Community Nights

On the house.

Planned

Comedy

Laugh early — one tier opens horseshoe for comedy.

Planned

Rave Nights

Dance late.

Planned

League & Tournament Nights

Tournament row — pool, darts, ping pong, air hockey, skee ball, foosball.

Planned

Event Nights

Everything programmable is programmed — book-a-show.

Planned
Watch It · Play It · Win It

Every Sport. All of It.

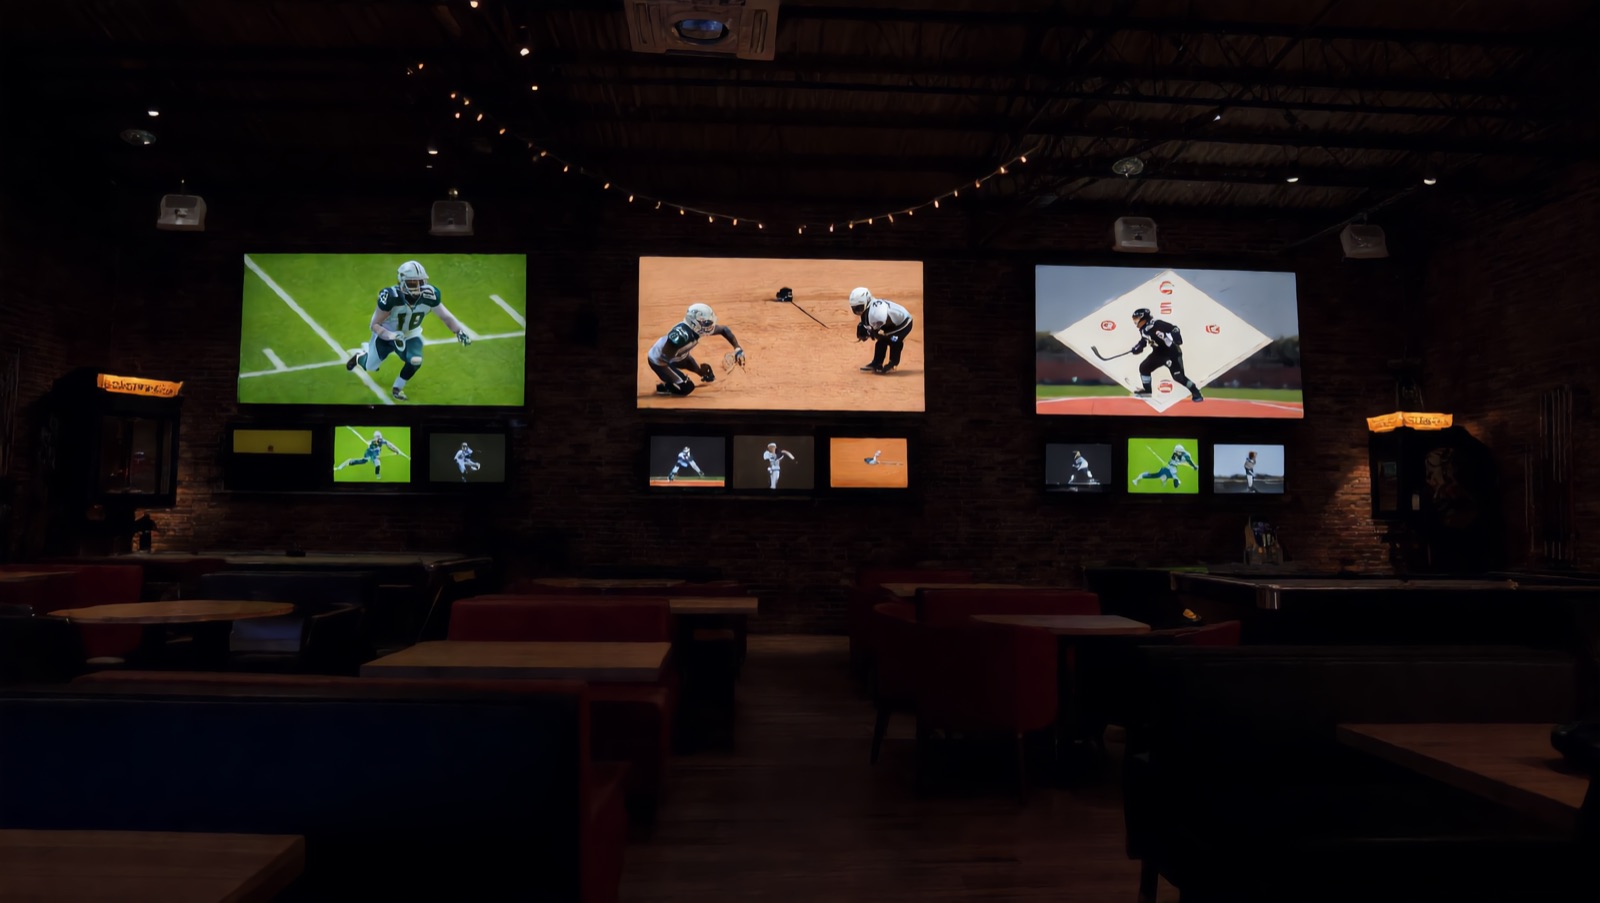
The anchor bar is designed to carry every game with a score — 116 screens, a jumbotron ring, and twenty 98-inch marquees mean no seat misses a play, and every bay picks its own broadcast with its own sound.

NFL · NBA · MLB · NHL · MLS · College Football · March Madness · Premier League · Champions League · UFC & Fight Nights · Boxing · F1 · NASCAR · PGA & the Majors · Tennis Slams · and the 2034 Winter Olympics in our backyard

Programming as designed — the venue is not open yet. Planned

Tournament Row — Play It, Don’t Just Watch It
×6
Pool Tables
the best tables we can buy — the floor leans pool
×3
Darts
league boards
×3
Ping Pong
ladder nights
×2
Air Hockey
head-to-head
×3
Skee Ball
full lanes
×3
Foosball
doubles rules
×4
Pinball
league annex
×2
Golf Simulators
launch-monitor bays
Cornhole
lanes in the yard
Hoops
rec-wing courts

And every one of them runs a tournament. House leagues in every game the floor owns — pool, darts, ping pong, foosball, air hockey, skee ball, pinball — plus golf-sim closest-to-pin, cornhole cups in the yard, and bracket nights for the big seasons. Winners go up on the jumbotron.

Every Unit Measured

The Floor

The planned roster the venue is designed around — from the Ticket Harmony master workbook. Nothing is installed yet. Planned

The Catalog — physical sports · ticket games & the pusher Collection
Claw Machine
Redemption · direct prize
Token Tumble
Redemption · tickets
Feat of Strength
Redemption · tickets
Alley Oop
Redemption · skee-style lane
Yeet Ball
Redemption · tickets
Paddle Battle
Redemption · head-to-head 2P
Popup Panic
Redemption · whack style
Air Hockey
Redemption · head-to-head
Hoop Throw
Redemption · tickets
Fortune Machine
Redemption · direct prize
Classic Cabinet
Video
Modern Cabinet
Video · sit-in
Prize Counter
Service · ticket redemption
2P Coin Pusher
Pushers · 2 players
6P Coin Pusher
Pushers · 6 players
Grand Cross
Pushers · 16 players · the flagship
Harmony Bar
Service · 21+ zone anchor
Attendant Post
Service
Center Stage
Service · ringed by bays
Lounge Bay
Service · 12 seats
The Wishlist — Planned Additions
Quik Drop
Harmony Alley · x2
Jackpot Machines
Harmony Alley · x2 · Big Bass Wheel class
Skee Ball Lanes
Tournament Row · x3
Spinning Prize Wheel
Harmony Alley · x1
Clown Machine
Harmony Alley · x1 · model TBD
Fighter Games
Video corner · head-to-head pair
Racing Game
Video corner · sit-down
Motorcycle Game
Video corner · x1
Pac-Man Upright
Back wall · retro
Mario Kart Arcade GP DX
Video corner · x1
Minecraft Dungeons Arcade
Harmony Alley · x1
Flappy Bird
Harmony Alley · x1
Crossy Road Arcade
Harmony Alley · x1
Japanese Claw — Large
Claw row · UFO Catcher class
Japanese Claw — Small
Claw row · x1
American Claw
Claw row · x1
Chinese Claw
Claw row · x1
Ticket Claw
Claw row · pays tickets
The Pusher Collection
Pusher hall · the largest coin-pusher collection anywhere — a destination in itself
Vintage American Pushers
Heritage row · x3 · part of the collection
Ball Drop
Harmony Alley · x1
Pinball
Tournament annex · x4 · league
Stacker
Harmony Alley · x1
Destination Coin
TBD · to decode
98-inch TVs
Bar walls + bay screens · x20
The Physical-Sports Floor

Six pool tables, target darts, foosball & ping pong, air hockey, skee ball, golf sims — concept renders of the sports you can walk in and play.
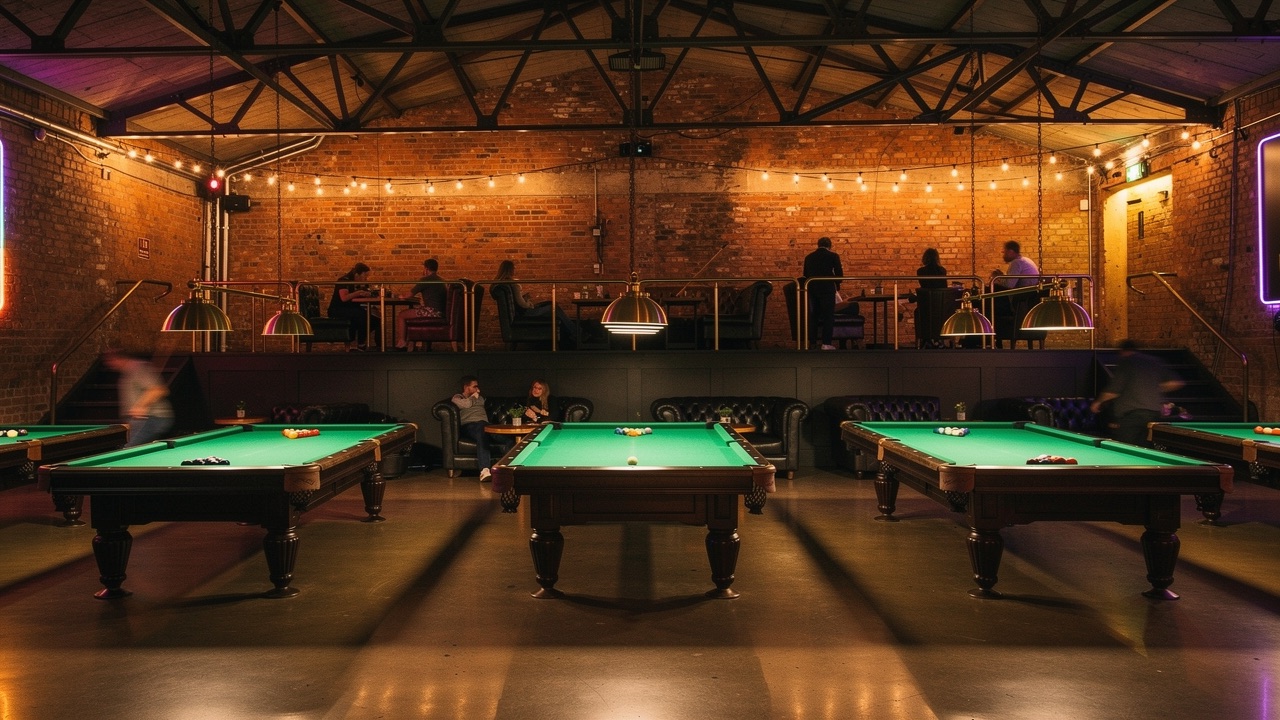
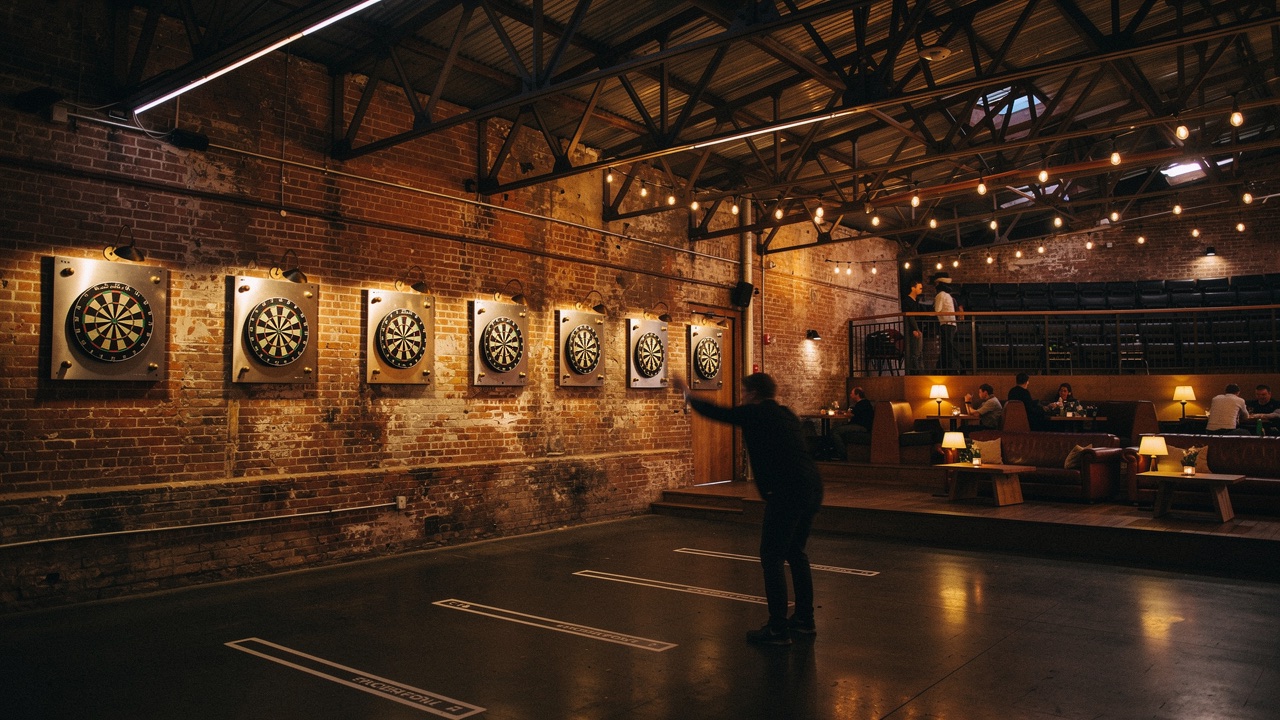
Concept render — six premium pool tables under brass pendant lamps Concept render — target darts rank on the brick wall with brass scoring lights Concept render — foosball row beside ping pong tables mid-rally Concept render — air hockey tables glowing in the warm room Concept render — wooden skee ball lanes with bulb marquees Concept render — golf simulator bays with lounge seating
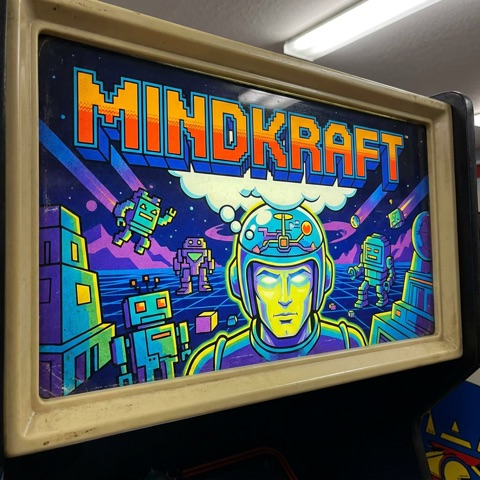
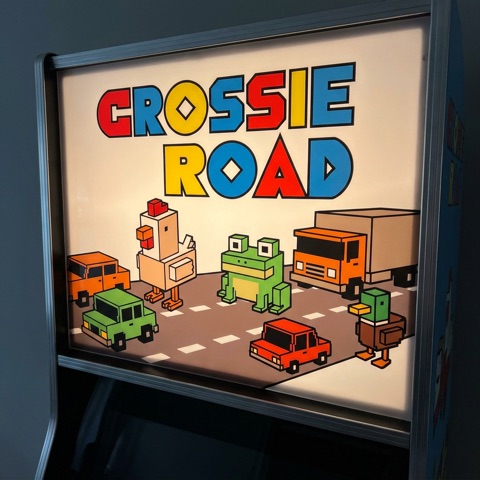
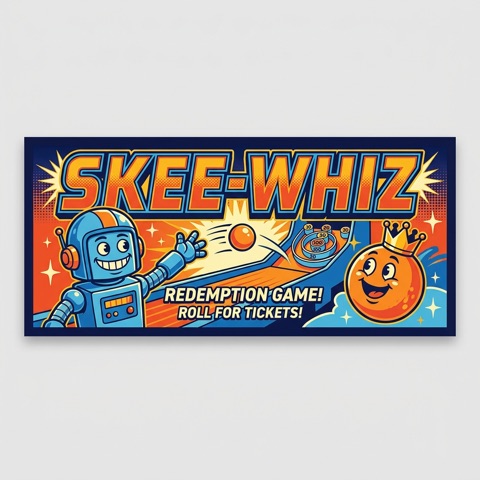
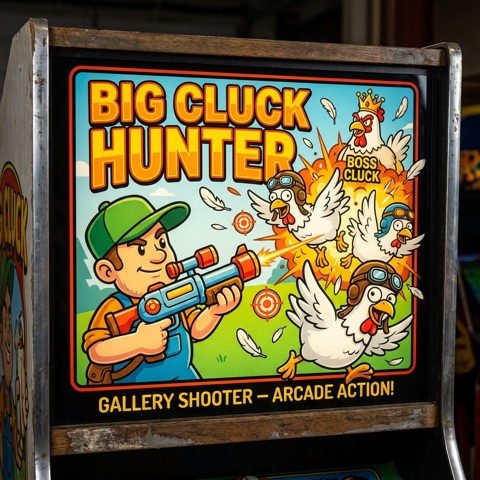
Marquee Art from the Game Build

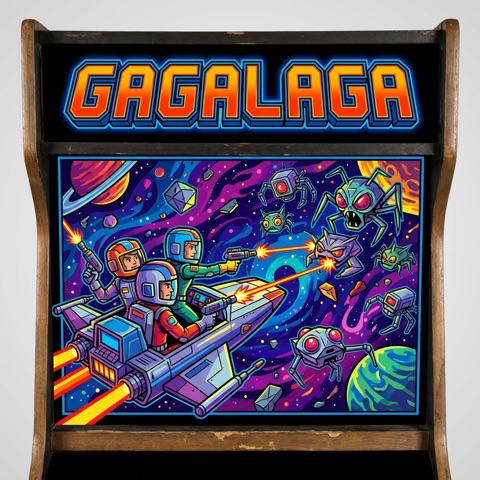
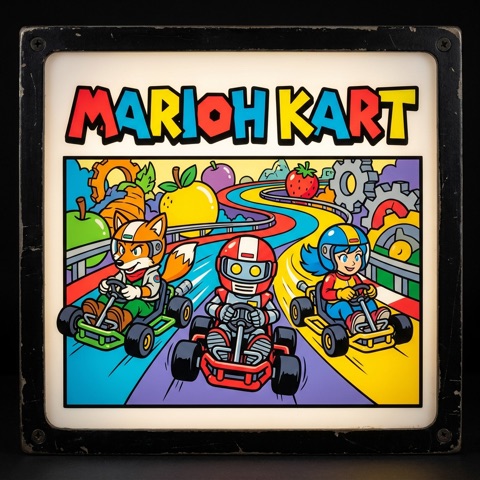
Parody marquees painted for the Ticket Harmony game build — every screen ours.
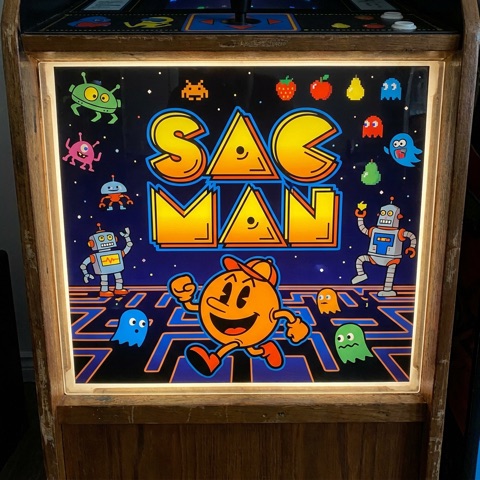
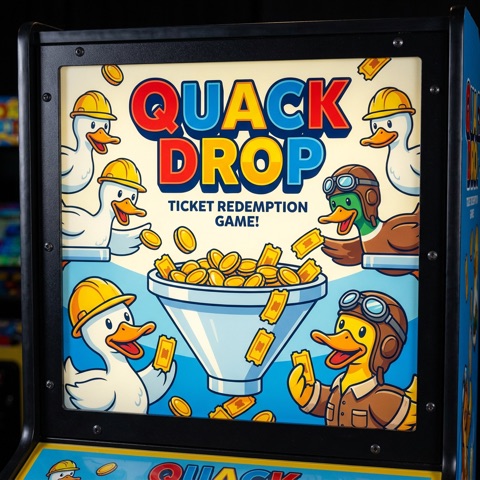
Parody marquee art from the game build — Sac Man Parody marquee art from the game build — Gagalaga Parody marquee art from the game build — Marioh Kart Parody marquee art from the game build — Mindkraft Parody marquee art from the game build — Crossie Road Parody marquee art from the game build — Skee-Whiz Parody marquee art from the game build — Big Cluck Hunter Parody marquee art from the game build — Quack Drop

From the Anchor Bar

The Drink Bill

The opening menu, in design — no prices published, the full bar rides the Utah license path, and the family side pours all afternoon. Final bill posted at opening.
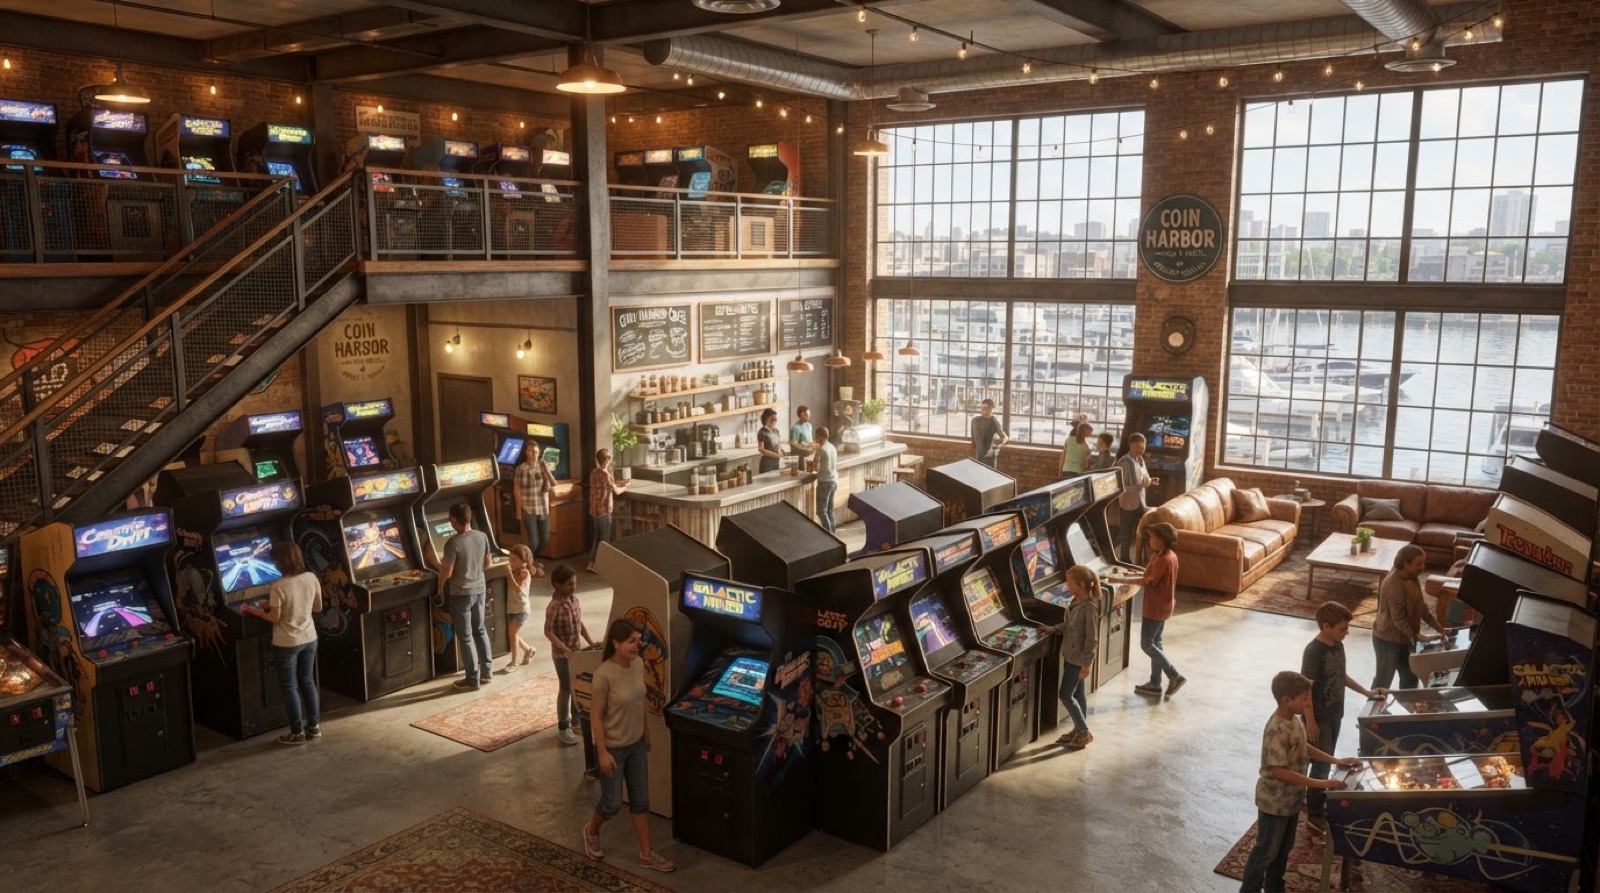
Concept render Concept rendering of the hall by day — tall warehouse windows, daylight on the game floor
Community

Daytime Belongs to the Neighborhood

SLC infrastructure, not just a business. Trivia, lessons, recitals — plus neighborhood nights on the house. Community, always.

Olympics & Kilby Court — SLC 2034 and the lineage we honor
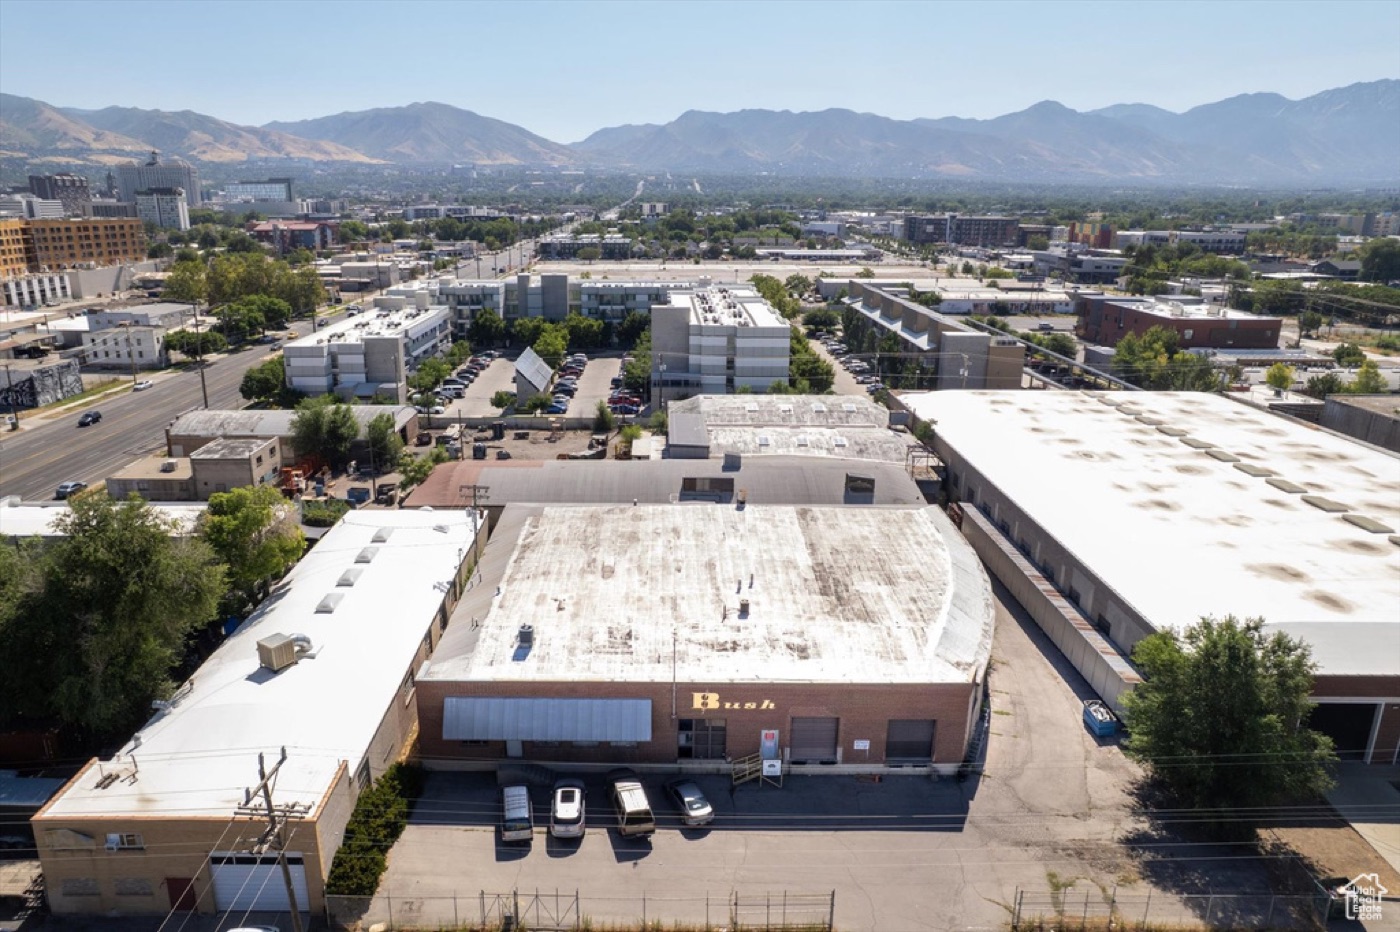
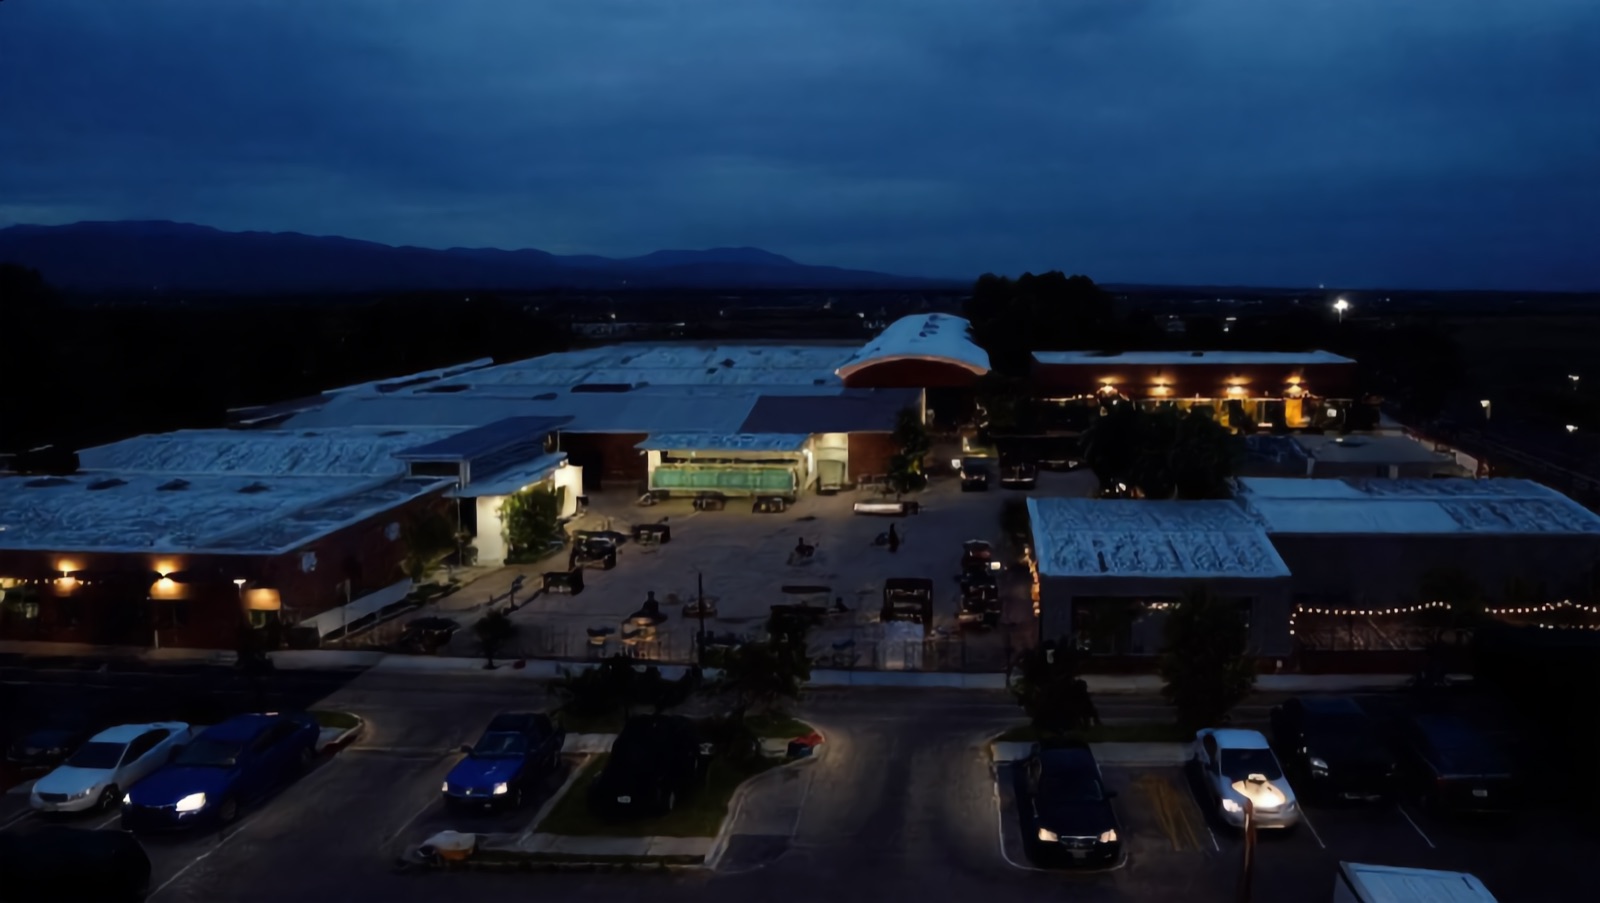
827 S 500 W — the real campus Aerial photo of the real warehouse campus and its fenced yard, looking toward downtown Salt Lake City
Principle No. 27

The Gym & the Yard

Drawn into the campus plan: a gym-and-rec wing — hoops, pickleball, and iron — backed by roughly 25,000 square feet of fenced yard for summer courts, cornhole cups, and outdoor show nights. Five buildings on two parcels means the wing has somewhere real to go.

Gym access is one of the things the membership below is being designed around.

Expansion path · in design

Founding List Open

The Membership

One membership for the whole house — being designed around floor credits, bay priority, member nights, first crack at show tickets, and the gym wing. Mechanics and pricing aren’t promised yet; the founding list is open now, and the earliest names help shape it — and get the best of it.

In design — nothing is for sale today; the founding list is an interest list, not a purchase.

Color Block Is the Brand

Merch

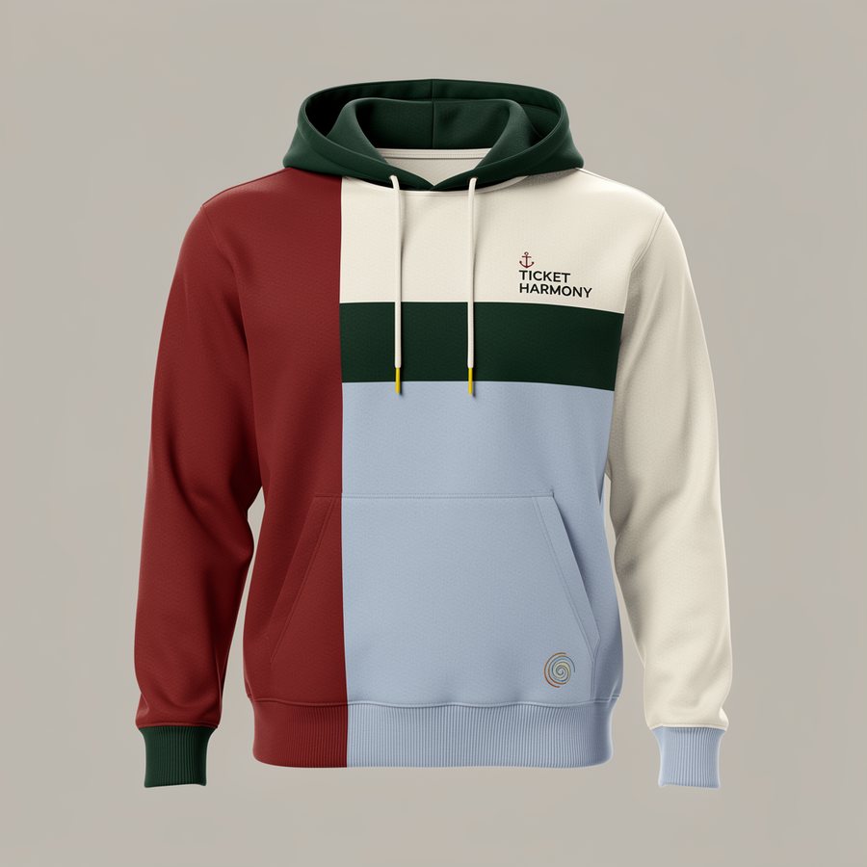
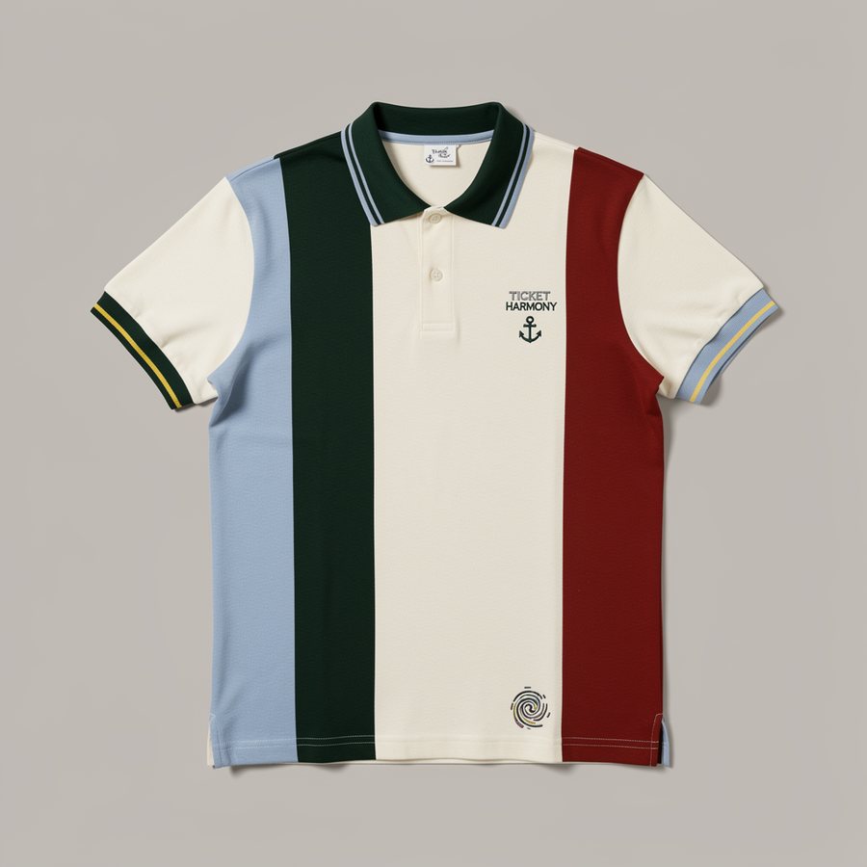
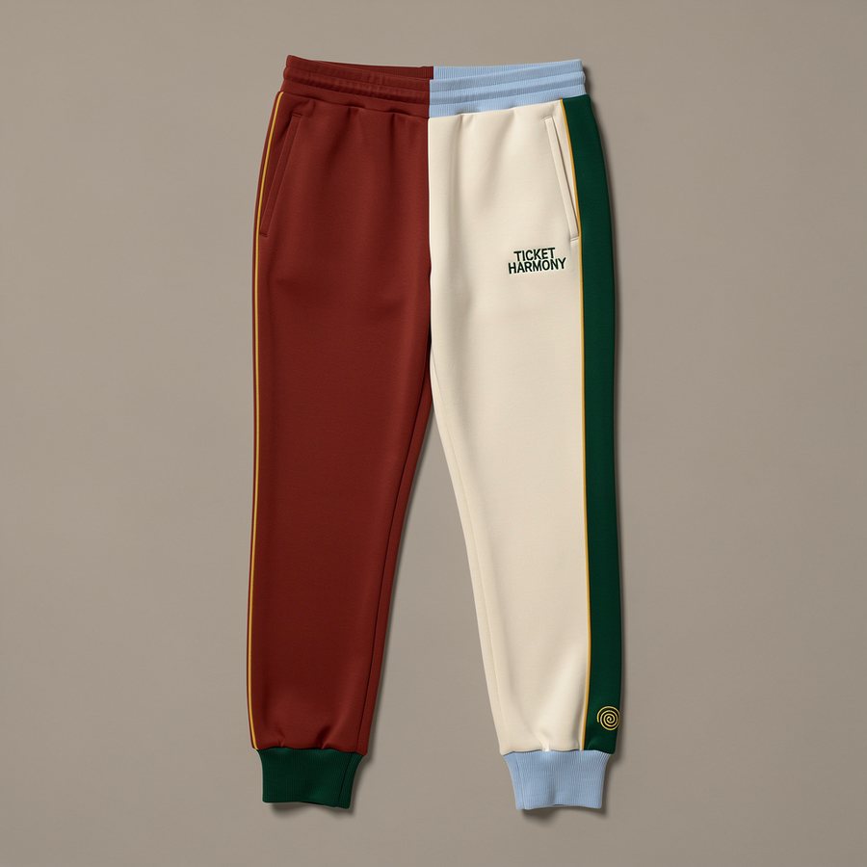
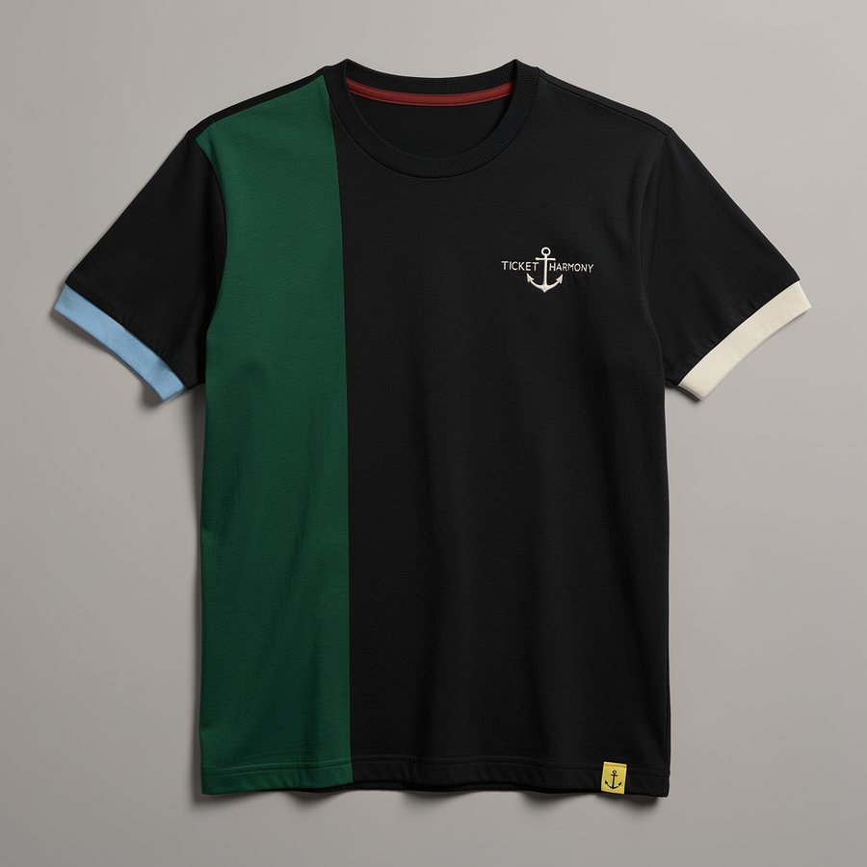
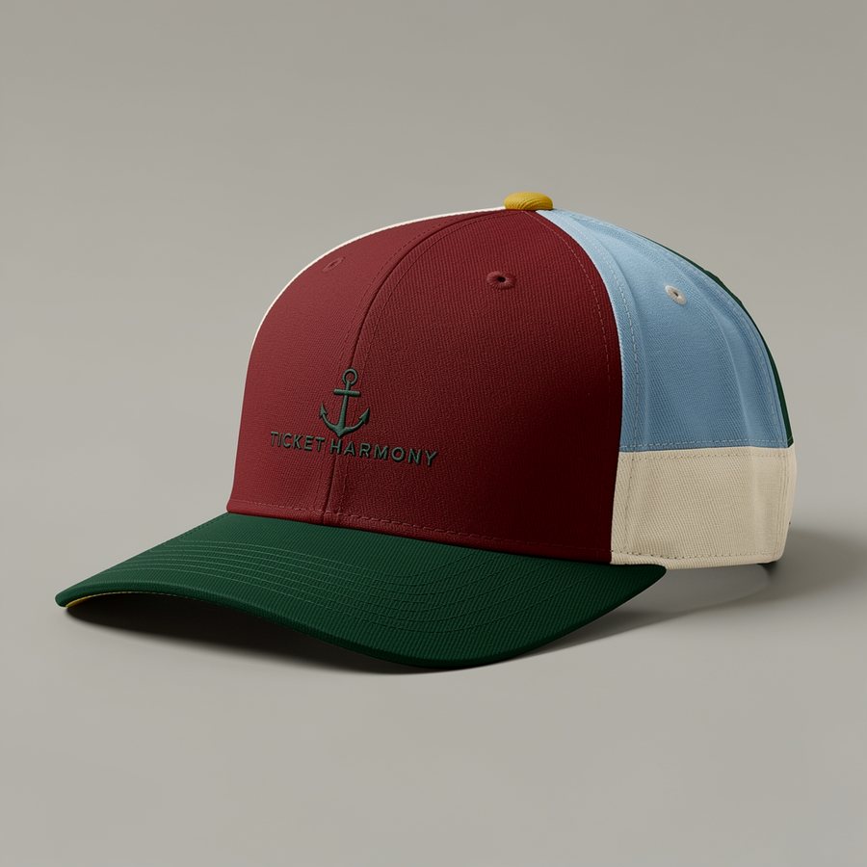
One house system across the whole line: a hard-edged red slice over a third of every piece, contrast collars and cuffs in green, light blue, and a little yellow, grounds from cream to black, and a small embroidered Ticket Harmony anchor wordmark — no big graphics. Pre-order interest only: nothing ships yet, no prices are set, and every order link is an email inquiry to Cameron.

The Apparel Capsule
Color Block hoodie — red left-third slice, cream and powder-blue blocks, green hood lining and cuffs

Color Block Hoodie

Price TBD · Venue in design Order by email
Color Block polo — red right-third slice with cream, green, and blue vertical blocks and tipped collar

Color Block Polo

Price TBD · Venue in design Order by email
Color Block track pants — solid red left leg, cream right leg with green side panel and yellow piping

Color Block Track Pants

Price TBD · Venue in design Order by email
The Color Block capsule set laid flat — hoodie, polo, and track pants sharing the red-slice system

The Capsule Set

Price TBD · Venue in design Order by email
Color Block tee on black ground — green and black blocks, light-blue collar trim, small anchor wordmark

Color Block Tee — Black

Price TBD · Venue in design Order by email
Color Block cap — red, blue, cream, and green panels with the Ticket Harmony anchor wordmark

Color Block Cap

Price TBD · Venue in design Order by email
Color Block cap in white — red and green front stripes, black brim, anchor wordmark

Color Block Cap — White

Price TBD · Venue in design Order by email
Goods
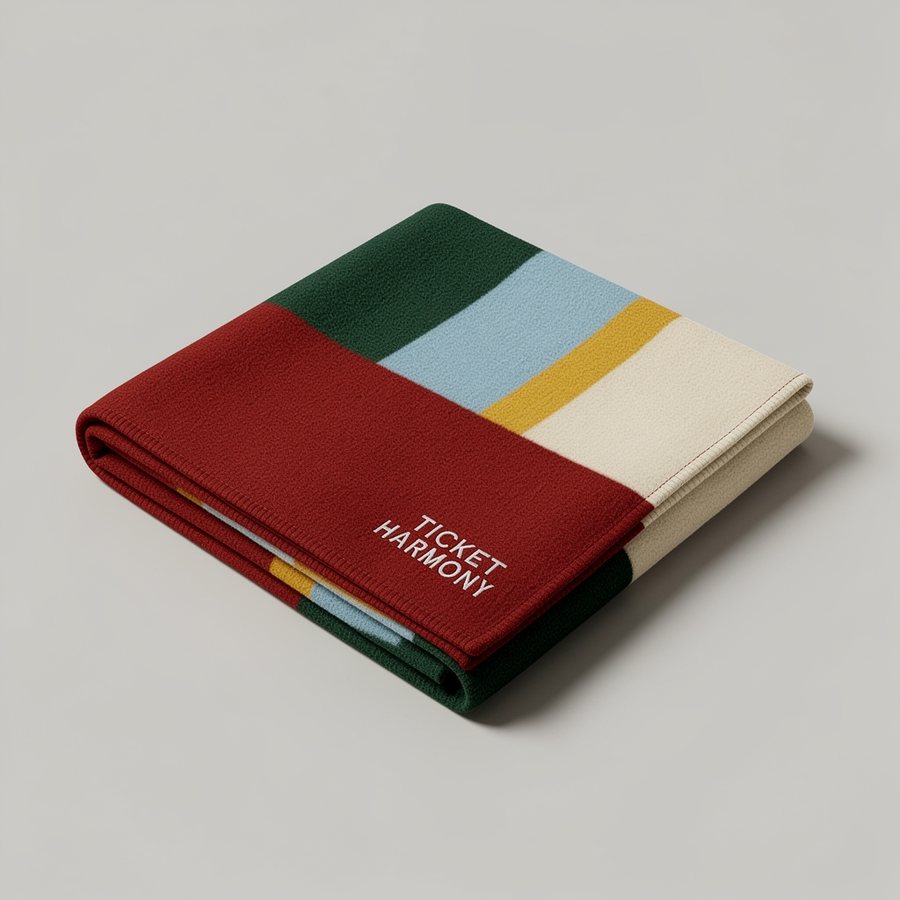
Harmony blanket folded — green, red, cream, and blue blocks with a yellow stripe and anchor wordmark

Harmony Blanket

Price TBD · Venue in design Order by email
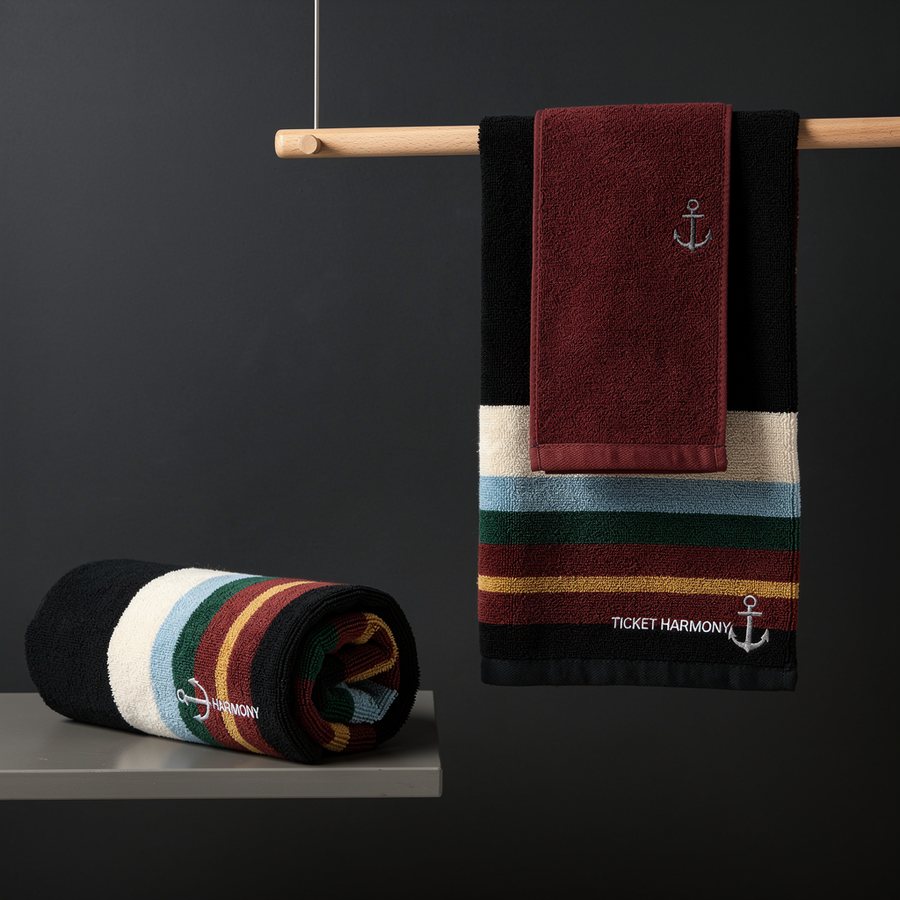
Harmony towel on a rail — striped color blocks in the house palette with anchor wordmark

Harmony Towel

Price TBD · Venue in design Order by email
Harmony mug — red slice and cream ground with green block, green handle, blue interior, anchor mark

Harmony Mug

Price TBD · Venue in design Order by email

The Hall of Design

The Six Pillars

Every rule the venue is built by.

I

Geometry

1Fibonacci Sequencegolden-ratio walkways from the center
3The Sun As The Stagecircular stage, dead center, everything faces it
4Optimal Viewing Anglesno blocked sightline in the house
10Isolated Colosseumtiers sealed from the arcade floor
The Anchor at 45°the 21+ anchor bar, shaped like it means it
Horseshoe Modeone tier opens for comedy & recitals
II

Flow

2Water Dynamicscrowds move like current, never like crush
12Anti-Crowd-Crushegress first, no dead ends
13Best Machines on the Walkwayshighest earners front the current
14The Pitsunken high-energy floor by the stage
22Plenty of Spacethe floor breathes at 25–55% coverage
III

Experience

5Max Dopamineevery zone has a win-moment
9Elevated Seatingstadium tiers with brass rails
18State-of-the-Art Seat & Lightthe best recliners ever built
20/21/24Everything Movesbooths, carpet, tiers reconfigure
25Isolated-Sound Boothsown TV, own sound, own world
3235-Speaker Surroundcenter array + delay rings
33Bays of 8–20packed house, personal pockets
IV

Sports

11116 Screens · One Jumbotronring of light in the anchor bar
17Tournament Rowpool-heavy — 6 pool tables; darts, ping pong, skee ball; air hockey ×2 · foosball ×3
27Gym & Rec Wingbasketball, pickleball — the yard awaits
28Golf SimulatorsAI-coded screens, every one ours
V

Community

6Affordablecommunity, always
7Community PillarSLC infrastructure, not just a business
8/16Event Nightsthe calendar never sleeps
15Musicthe core identity — live, nightly
23/26Trivia · Lessons · Recitalsplus community nights on the house
29Comedy & Raveslaugh early, dance late
31Olympics & Kilby CourtSLC 2034 and the lineage we honor
VI

The Harmony Code

19Cameras Rolltracking rigs for creators — content is marketing
30Not Quarters, Not D&Bluxury + community is the moat
34Advanced Game Mod & Architecturebuilt twice — in game and for real
35Zoning & Paperworkthe boring part is how doors open
36The Hall of Excelevery claim traces to a cell

The Whole Bill

The 40 Principles

Every rule on one wall, numbered one through forty.

Open the full bill — all 40
No. 1
Fibonacci
the walkways follow the golden spiral
No. 2
Water Dynamics
crowds move like current, never like crush
No. 3
The Sun As The Stage
everything faces the center
No. 4
Optimal Viewing Angles
no blocked seat in the house
No. 5
Max Dopamine
every zone has a win-moment
No. 6
Affordable
community, always
No. 7
Community Pillar
SLC infrastructure, not just a business
No. 8
Event Nights
the calendar never sleeps
No. 9
Elevated Seating
stadium tiers with brass rails
No. 10
Isolated Colosseum
tiers sealed from the arcade floor
No. 11
Sports In The Bar
116 screens, one jumbotron
No. 12
Anti-Crush Flow
egress first, no dead ends
No. 13
Best Machines On The Walkways
highest earners front the current
No. 14
The Pit
sunken high-energy floor by the stage
No. 15
Music
the core identity, live, nightly
No. 16
Events
everything programmable is programmed
No. 17
Tournament Row
pool-heavy: 6 pool; darts, ping pong, skee ball; air hockey ×2 · foosball ×3
No. 18
State-Of-The-Art Seating & Light
the best recliners ever built
No. 19
Cameras Roll
creators welcome, content is marketing
No. 20
Booths That Move
reconfigure per event
No. 21
Movable Carpet
a welcoming floor that changes
No. 22
Plenty Of Space
the floor breathes
No. 23
Trivia · Lessons · Recitals
daytime belongs to the neighborhood
No. 24
Movable Parts
the room rebuilds itself
No. 25
Isolated-Sound Booths
own TV, own sound, own world
No. 26
Community Nights
on the house
No. 27
Gym & Rec Wing
basketball, pickleball, the yard awaits
No. 28
Golf Simulators
AI-coded screens, every one ours
No. 29
Comedy & Raves
laugh early, dance late
No. 30
Not Quarters, Not D&B
luxury + community is the moat
No. 31
Olympics & Kilby Court
SLC 2034 and the lineage we honor
No. 32
35-Speaker Surround
center array, delay rings
No. 33
Bays Of 8–20
packed house, personal pockets
No. 34
Advanced Game Mod & Architecture
built twice, in game and for real
No. 35
Zoning & Paperwork
the boring part is how doors open
No. 36
The Hall Of Excel
every claim traces to a cell
No. 37
Horseshoe Mode
one tier opens for comedy & recitals
No. 38
Pack Out The Seating
sell every seat, keep every pocket
No. 39
The Anchor At 45°
the anchor bar, shaped like it means it
No. 40
Built Twice
in game and for real

From the Poster Wall

Prints & Goods

Mockups from the poster wall — pre-order interest by email; prices TBD; the venue is in design.

Mockup
Mockup — The Harmony Code pillar poster shown as a framed letterpress print

Framed Print — The Harmony Code

Pillar poster VI from the poster wall, walnut frame, paper mat.

Order by email · Price TBD
Mockup
Mockup — The Anchor at 45° poster as a chest print on a cream tee

Anchor Tee — The Anchor at 45°

Principle poster No. 39 as a chest print.

Order by email · Price TBD
Mockup
Mockup — the Music principle poster printed on a canvas tote

Tote — Music. Live. Nightly.

Principle poster No. 15 on canvas.

Order by email · Price TBD
Granary District

Visit — the Future Home

The Granary District is one of Salt Lake City’s oldest working industrial quarters, named for the grain elevators and mills that once fed the valley. Its brick warehouses now anchor one of the city’s liveliest maker-and-venue corridors — and Ticket Harmony is being designed for the middle of it. The venue is not open yet.
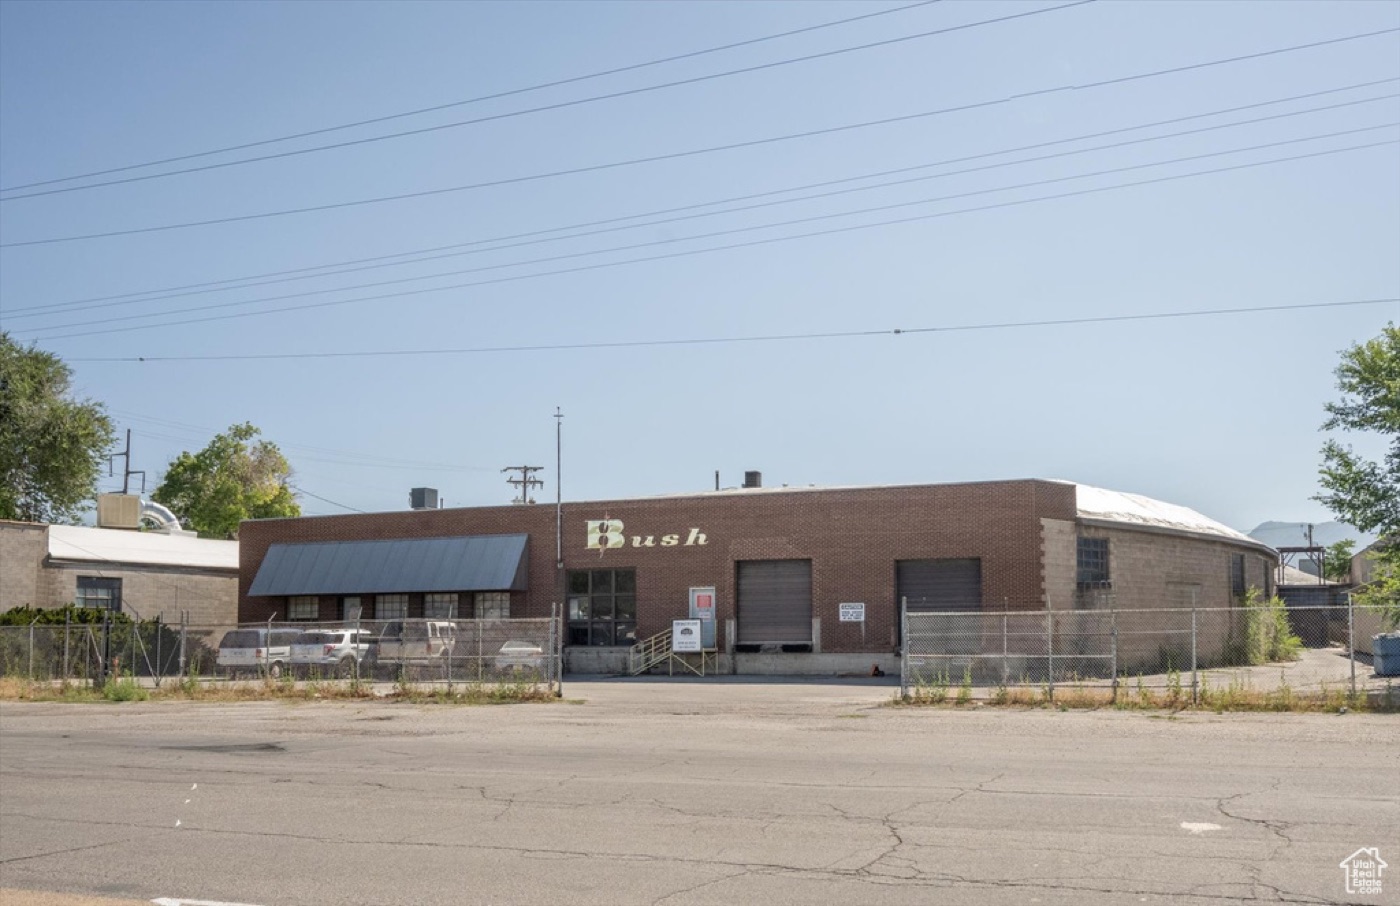
827 S 500 W — the real building Street view of the real 827 S 500 W property — single-story brick warehouse behind its fence
827 S 500 W — the real building Aerial photo of the real warehouse campus looking toward downtown Salt Lake City and the mountains
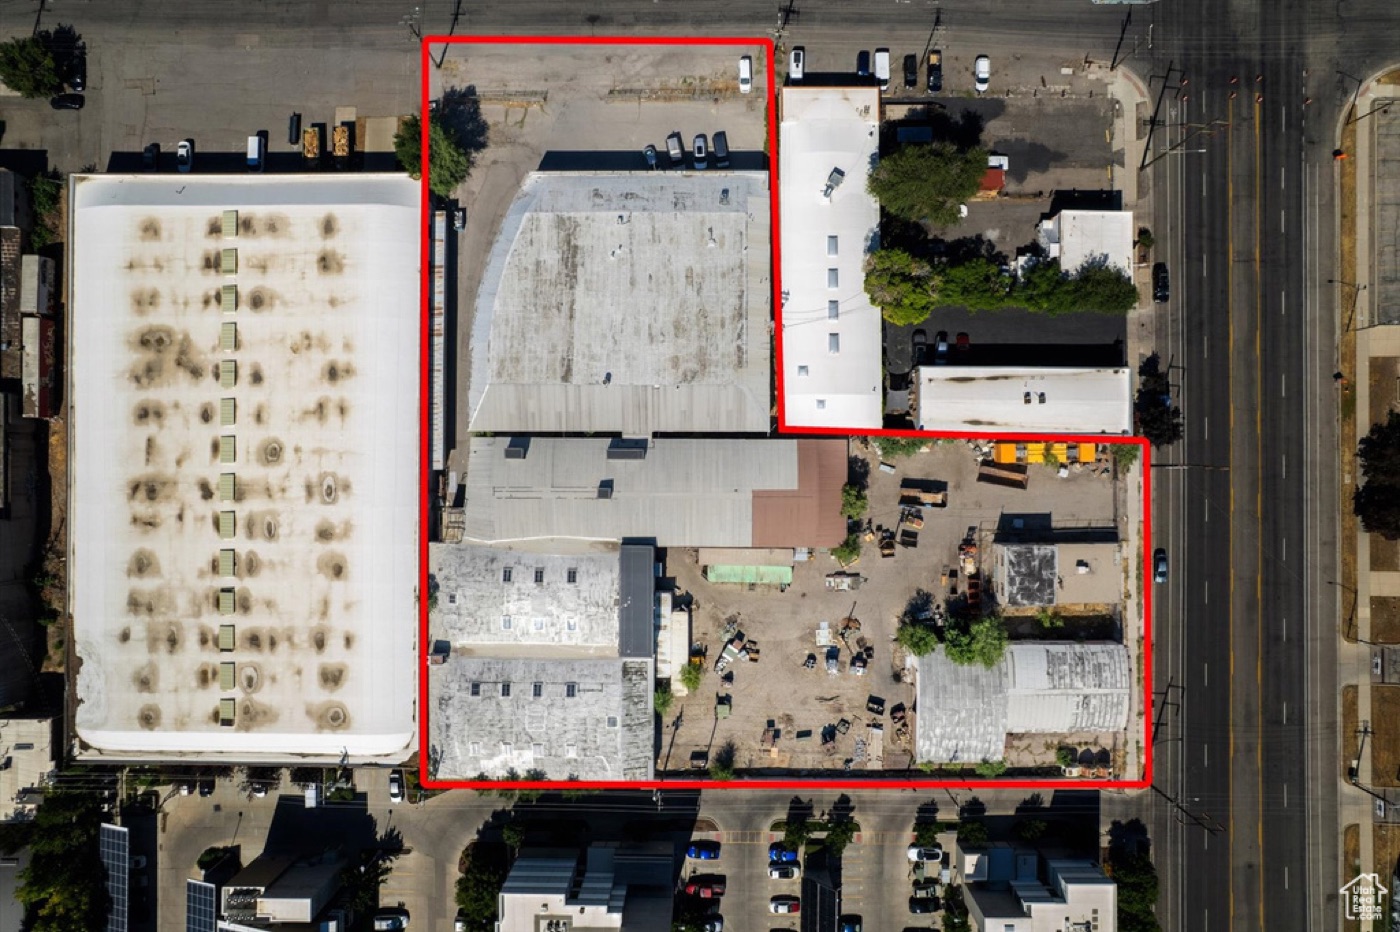
827 S 500 W — the real building Overhead aerial photo of the two parcels with the property line outlined
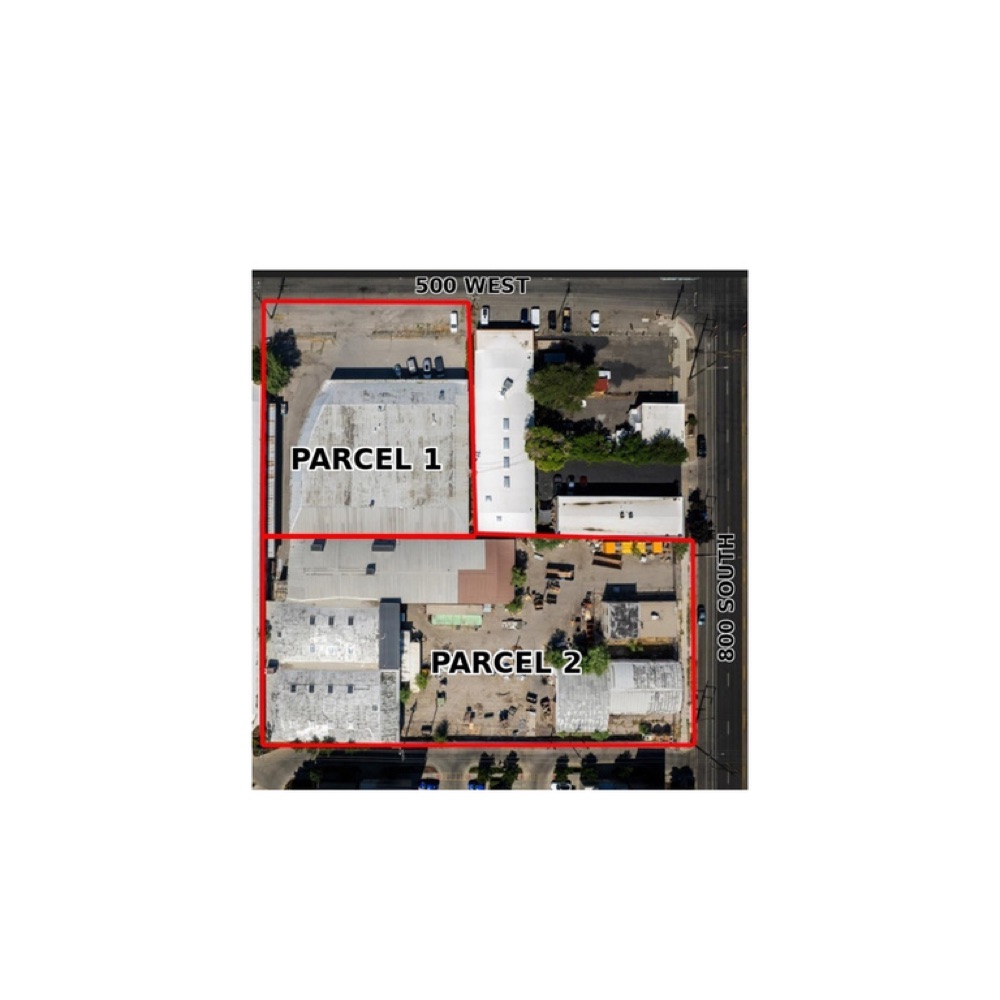
The two parcels Labeled aerial diagram of Parcel 1 and Parcel 2 at 827 S 500 W
827 S 500 W, Salt Lake City

The future home — in design, not open to visitors yet.

What to Expect

A colosseum of private lounge bays around a circular center stage, a 21-and-over anchor sports bar under 116 screens and a jumbotron ring, a premium coin-pusher hall, a tournament row, golf simulators, and a fenced outdoor yard for community events — as designed. In design

The House Rhythm

Planned: families 12–8 every day, then the house goes 21+ from 8 PM to 2 AM. Final hours and pricing published at opening. Planned

The Campus

Two parcels · five buildings · ~42,878 SF total on 1.88 acres · ~25,000 SF fenced yard · largest single span 15,878 SF — per listing.

Good Bones

240V + 480V three-phase power, fire-sprinkled, dock-high doors, skylights, partial central air — per listing. Built to carry a jumbotron.

Parking

27 stalls on-site per listing — a shared-parking and transit plan is part of the design work; TRAX and UTA run close. In design

What to Bring

Time to kill and your wallet. Water bottles and clear bags are fine.

Is Ticket Harmony open?No — the venue is in design. This site is the honest preview: concept renderings, the design canon, and the plan.
Where will it be?The future home is 827 S 500 W in Salt Lake City’s Granary District — two parcels, five buildings, and a fenced yard.
What is Ticket Harmony?Live Music Venue · Sports Bar · Arcade · Hangout · Community — a colosseum of private lounge bays around a center stage that everything in the room faces.
Is it 21+? Can I bring the kids?The planned rhythm: families welcome noon to 8 every day, then the whole house turns 21+ from 8 PM to 2 AM. The anchor bar is 21+ always. Final policy published at opening. Planned
How do I get updates, book a show, or plan a party?Email cameron@ticketharmony.org — launch list, stage booking, private bays, parties, press — or call 406-403-6191.
Accessibility?The venue is being designed so no seat in the house has a blocked sightline; detailed accessibility facilities will be published before opening. Ask-Cameron
Community Pillar

Every Swipe Gives Back

An optional 5¢ donation per card swipe to a Salt Lake City cause of your choice — verified local partners. Planned

Music education · the food pantry · education · homelessness services · rehab & abuse recovery · the hospital

For Investors & Partners

Built Measurable

Every claim traces to a cell. The venue runs on a master workbook — win-per-unit-per-day for every machine, revenue per square foot, utilization bands, payback gates — with honest [MODELED] tags on anything not yet real and spend assumptions recalibrated to real-world arcade bands. The Granary campus pencils as owner-occupied — an SBA-friendly path — and the whole building is designed twice: in the game engine, then for real.

Figures live in the packet, not on this page — nothing here is a revenue promise.

Drop a Line

Contact

Crew Manifest

Want to work at Ticket Harmony when it opens? Bartenders, bookers, techs, floor crew — the manifest starts now.

Join the crew

Press Kit

Writing about what’s coming to the Granary District? Brand assets — wordmark, the six-pillar poster wall, and concept renders (all labeled as renders) — are available on request, with boilerplate below.

Ticket Harmony is a planned live-music venue, sports bar, and arcade in Salt Lake City’s Granary District — a colosseum of private lounge bays around a circular center stage, designed measurable-first. In design; not yet open.

Press inquiry

Gift Cards — at Opening

Gift cards arrive when the doors do. No sales today — first crack goes to the list.

Join the gift-card waitlist

Founding Crew

A founding-member program is being designed for the earliest names on the launch list. No mechanics promised yet — just be early.

Raise your hand

Investor Packet

Deck, diligence checklist, and a tour of the master workbook — measurable-first, honest tags, no invented figures.

Request the packet
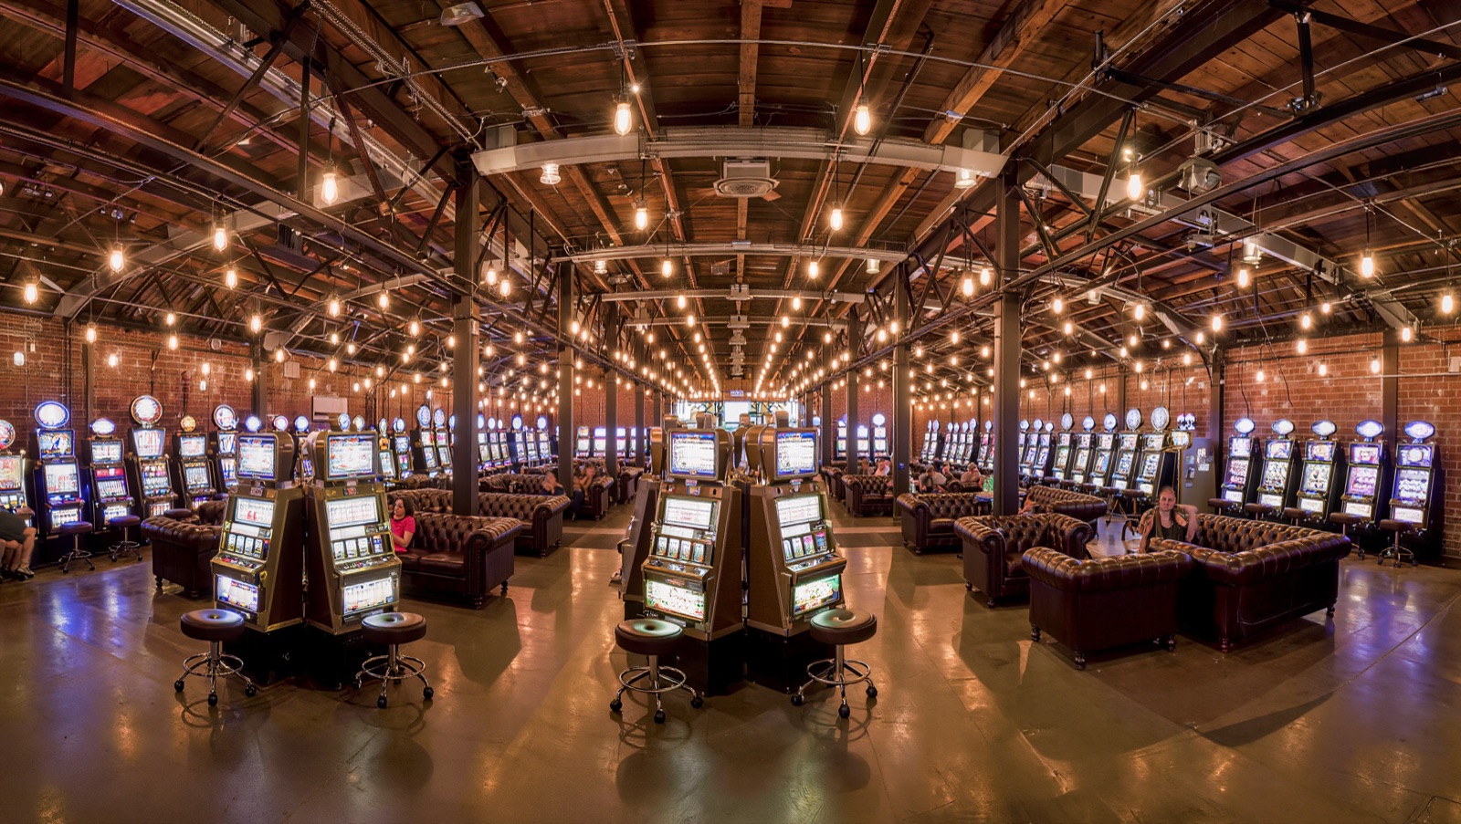
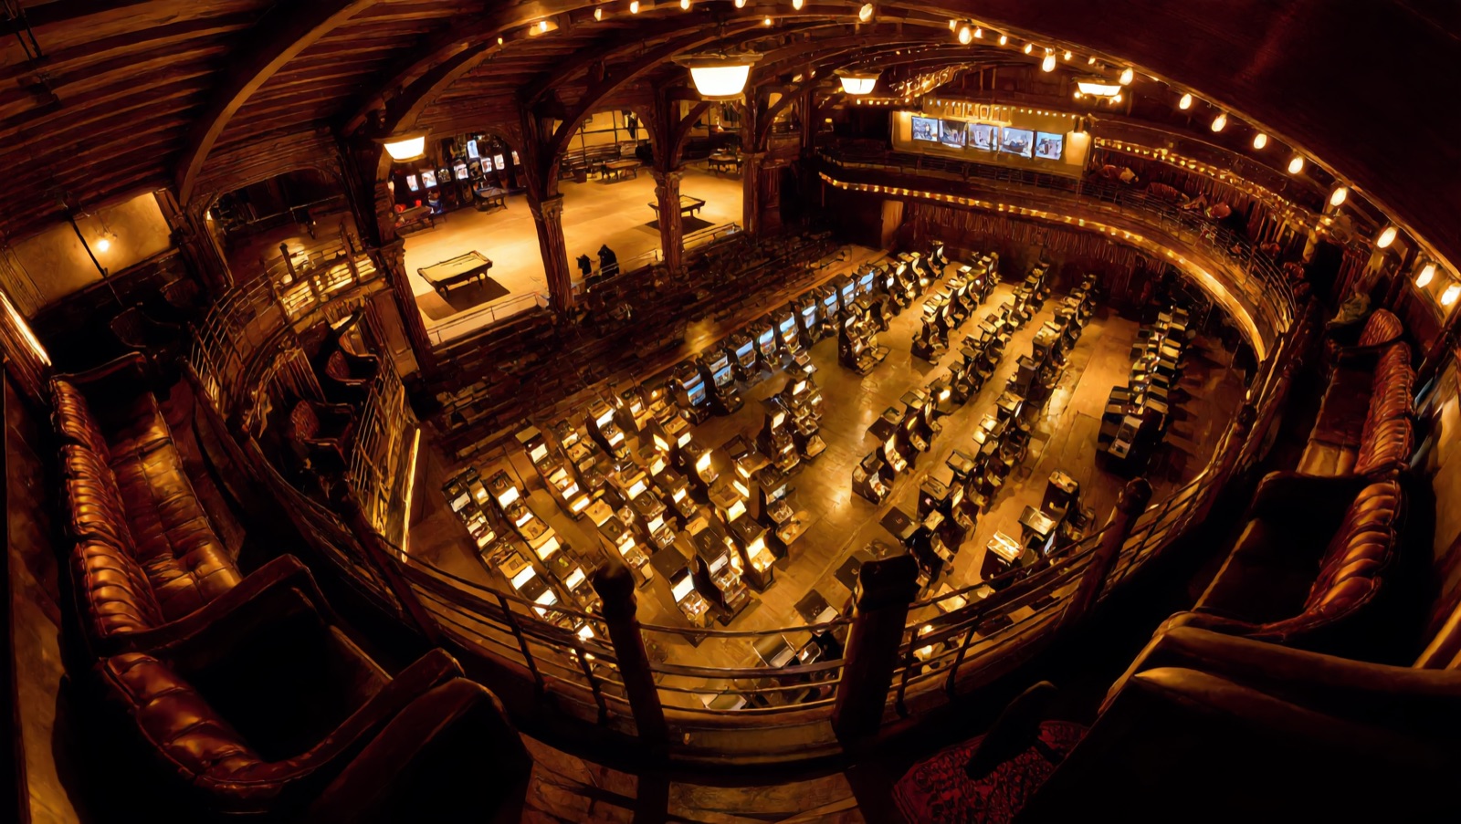
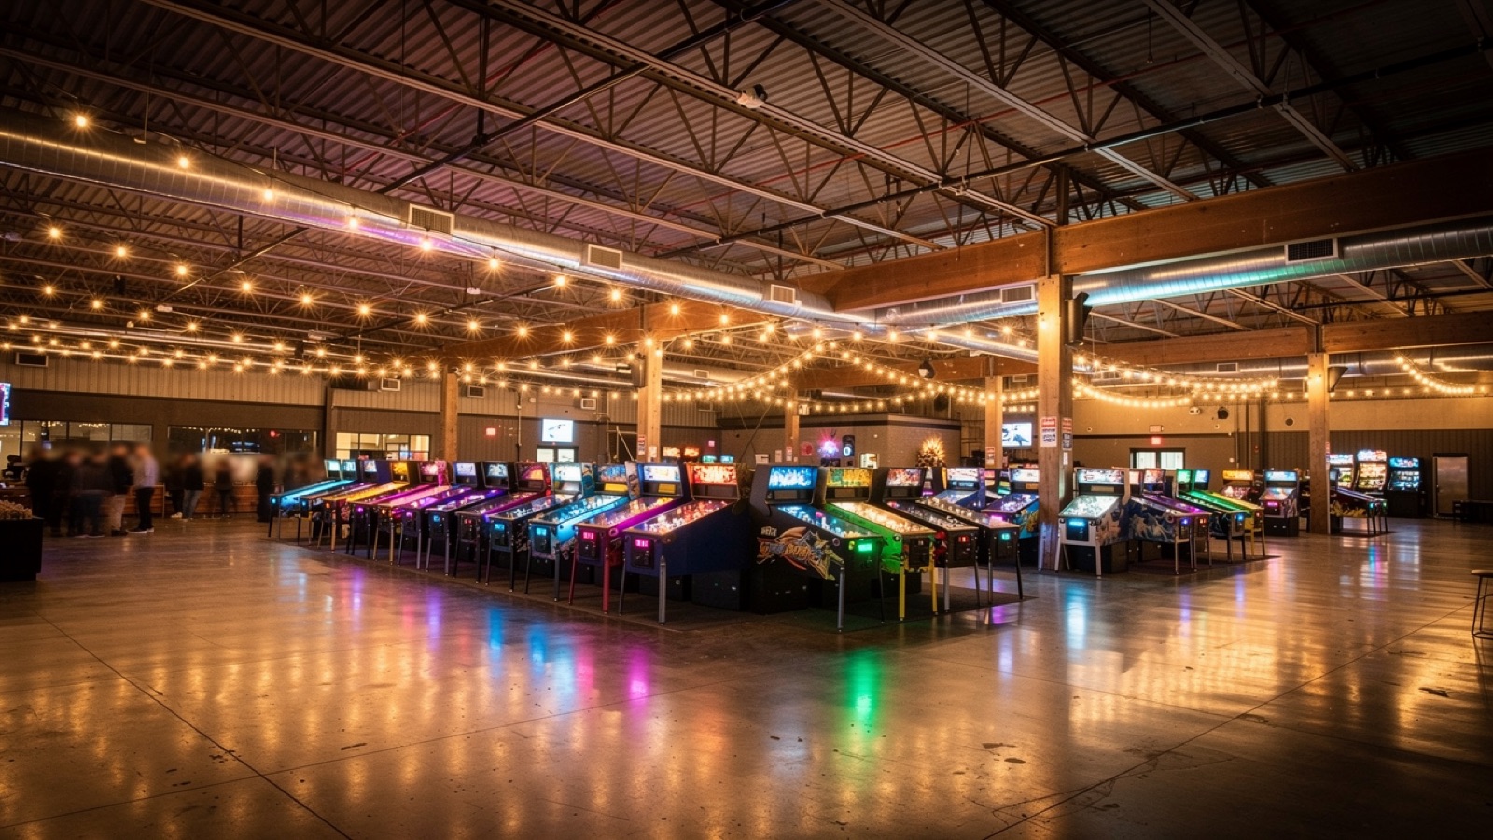
Concept render Concept rendering of the wide game floor — string lights and warm trusses over rows of machines Built twice — in game and for real